Chris Hoffman

BEDS3
BATHS3 full 1 partial
SQUARE FEET2,407
MLS#50216319
STATUSComing Soon
PROPERTY TYPEResidential - Single Family
SUBDIVISIONNBH #7
SCHOOLSouthgate Community School District
Property Description
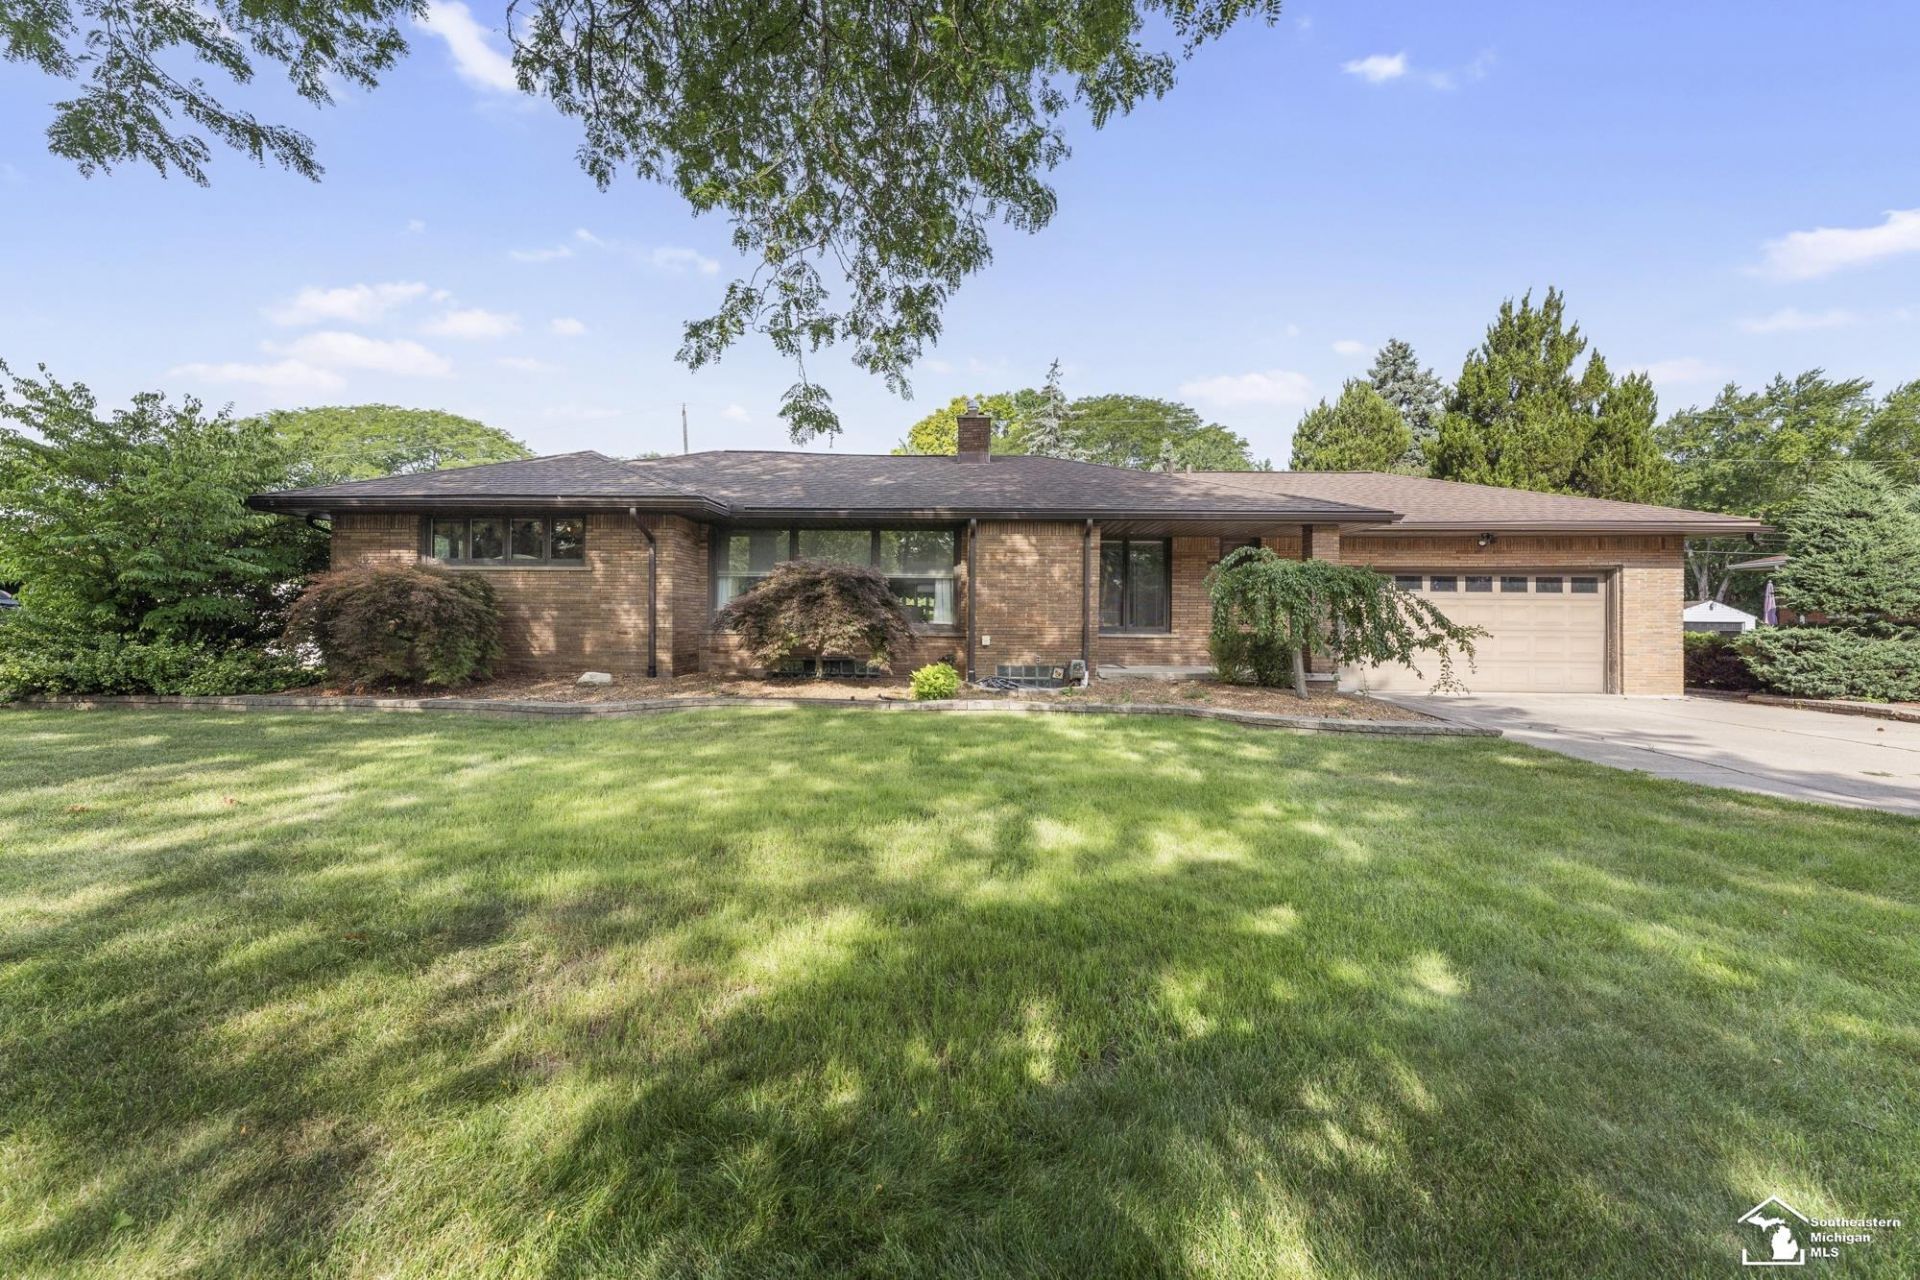
Welcome to this spacious 2,407-square-foot home situated on an impressive 0.6-acre parcel along desirable Reeck Road in Allen Park. Offering a rare amount of land for the city, this property provides the space, privacy, and versatility that can be difficult to find in such a convenient location. Inside, the open and inviting layout is ideal for both everyday living and entertaining. With generous gathering spaces and an easy flow throughout the home, it is perfectly suited for hosting family holidays, parties, and get-togethers with friends. The expansive primary suite is a true highlight featuring a private bathroom and attached walk-in closet. Outside, the large backyard offers an in-ground pool surrounded by attractive concrete and enclosed by fencing, along with a storage shed for lawn equipment, tools, and seasonal items. Additional updates and features include a newer water heater, a new boiler system with zoned heating controls, and electrical already configured for generator hookup. Homes offering this much square footage, outdoor space, and entertaining potential in Allen Park are hard to come by. This property is expected to attract plenty of attention, so schedule your private showing today!
Property Features
Property Type: Residential - Single Family
Basement: Block
Basement: Yes
Fuel Type: Natural Gas
Garage: 2.5 car attached
Heating: Boiler
Home Style: Ranch
Lot Size: 0.61 Acres
Stories: 1.0
Taxes: $7,943
Year Built: 1954
Feature Descriptions
Appliances: Central Vacuum, Dishwasher, Disposal, Dryer, Microwave, Refrigerator, Washer
Exterior: Brick
Fireplace: Basement Fireplace, LivRoom Fireplace
Sewer: Public Sanitary
Summer Tax: 6128
Water: Public Water
Winter Tax: 1815
Room Sizes
Bedroom 1: 19 X 16 Level Entry
Bedroom 2: 16 X 10 Level Entry
Bedroom 3: 16 X 11 Level Entry
Breakfast: 13 X 9 Level Entry
Dining Room: 17 X 15 Level Entry
Family Room: 20 X 15 Level Entry
Kitchen: 14 X 13 Level Entry
Living Room: 26 X 15 Level Entry
Local Schools
School District: Southgate Community School District
Listed By / Shown By
Listed By
Agency Name: Real Estate One Trenton
Agency Phone: 734-675-7500
Shown By
Agent Name: Chris Hoffman
Agent Phone:
Agency Title: Key Realty

Estimate Your Payment
Estimated Payment
$ 3,486.31 per month $2,684.42 Principal & Interest $661.92 Property Tax $139.97 Homeowner's InsuranceChange Payment Information
Privacy Policy / DMCA Notice / ADA Accessibility


This site is hosted, designed and copyright
© 1994 - 2026 by
Delta Media Group, Inc. -- Patent Pending --
Agency License Information: 1-877-539-7589 | Ohio Lic# REC.2010002888 6800 W Central Ave #B, Toledo, OH 43617 | Michigan Lic# 6505366134 8040 Summerfield Rd, Lambertville, MI 48144 | Indiana Lic# RC52400106 3029 W Smith Valley Rd #211, Greenwood, IN 46142 | West Virginia LIC# 010306 Erin Rickman, Broker. 410 Market St #3, Parkersburg, WV, 26101 | Colorado LIC# EC.100108419 603 Rood Ave, Grand Junction, CO 81501 | Nevada LIC# B.0146350.LLC 9190 Double Diamond Pwky, Reno, NV 89521 | Florida LIC# CQ1073507 16638 Mooner Plank Cir, Wimauma, FL 33598 | Illinois LIC# 481014661 640 S Washington St. Suite 212, Naperville, IL 60540
10860 Reeck Road | MLS# 50216319
This single family home located at 10860 Reeck Road, Allen Park, MI 48101 is currently listed for sale with an asking price of $479,900. This property was built in 1954 and has 3 bedrooms and 3 full and 1 partial baths with 2407 sq. ft. Reeck Road is located in the NBH #7 subdivision within the Southgate Community School District school district. Search NBH #7 real estate on chrishoffman.ikeyrealty.com today.