Chris Hoffman

BEDS5
BATHS4 full
SQUARE FEET3,113
MLS#226025782
STATUSActive
PROPERTY TYPEResidential - Single Family
SUBDIVISIONJerome Village Applewood
SCHOOLDUBLIN CITY
Property Description
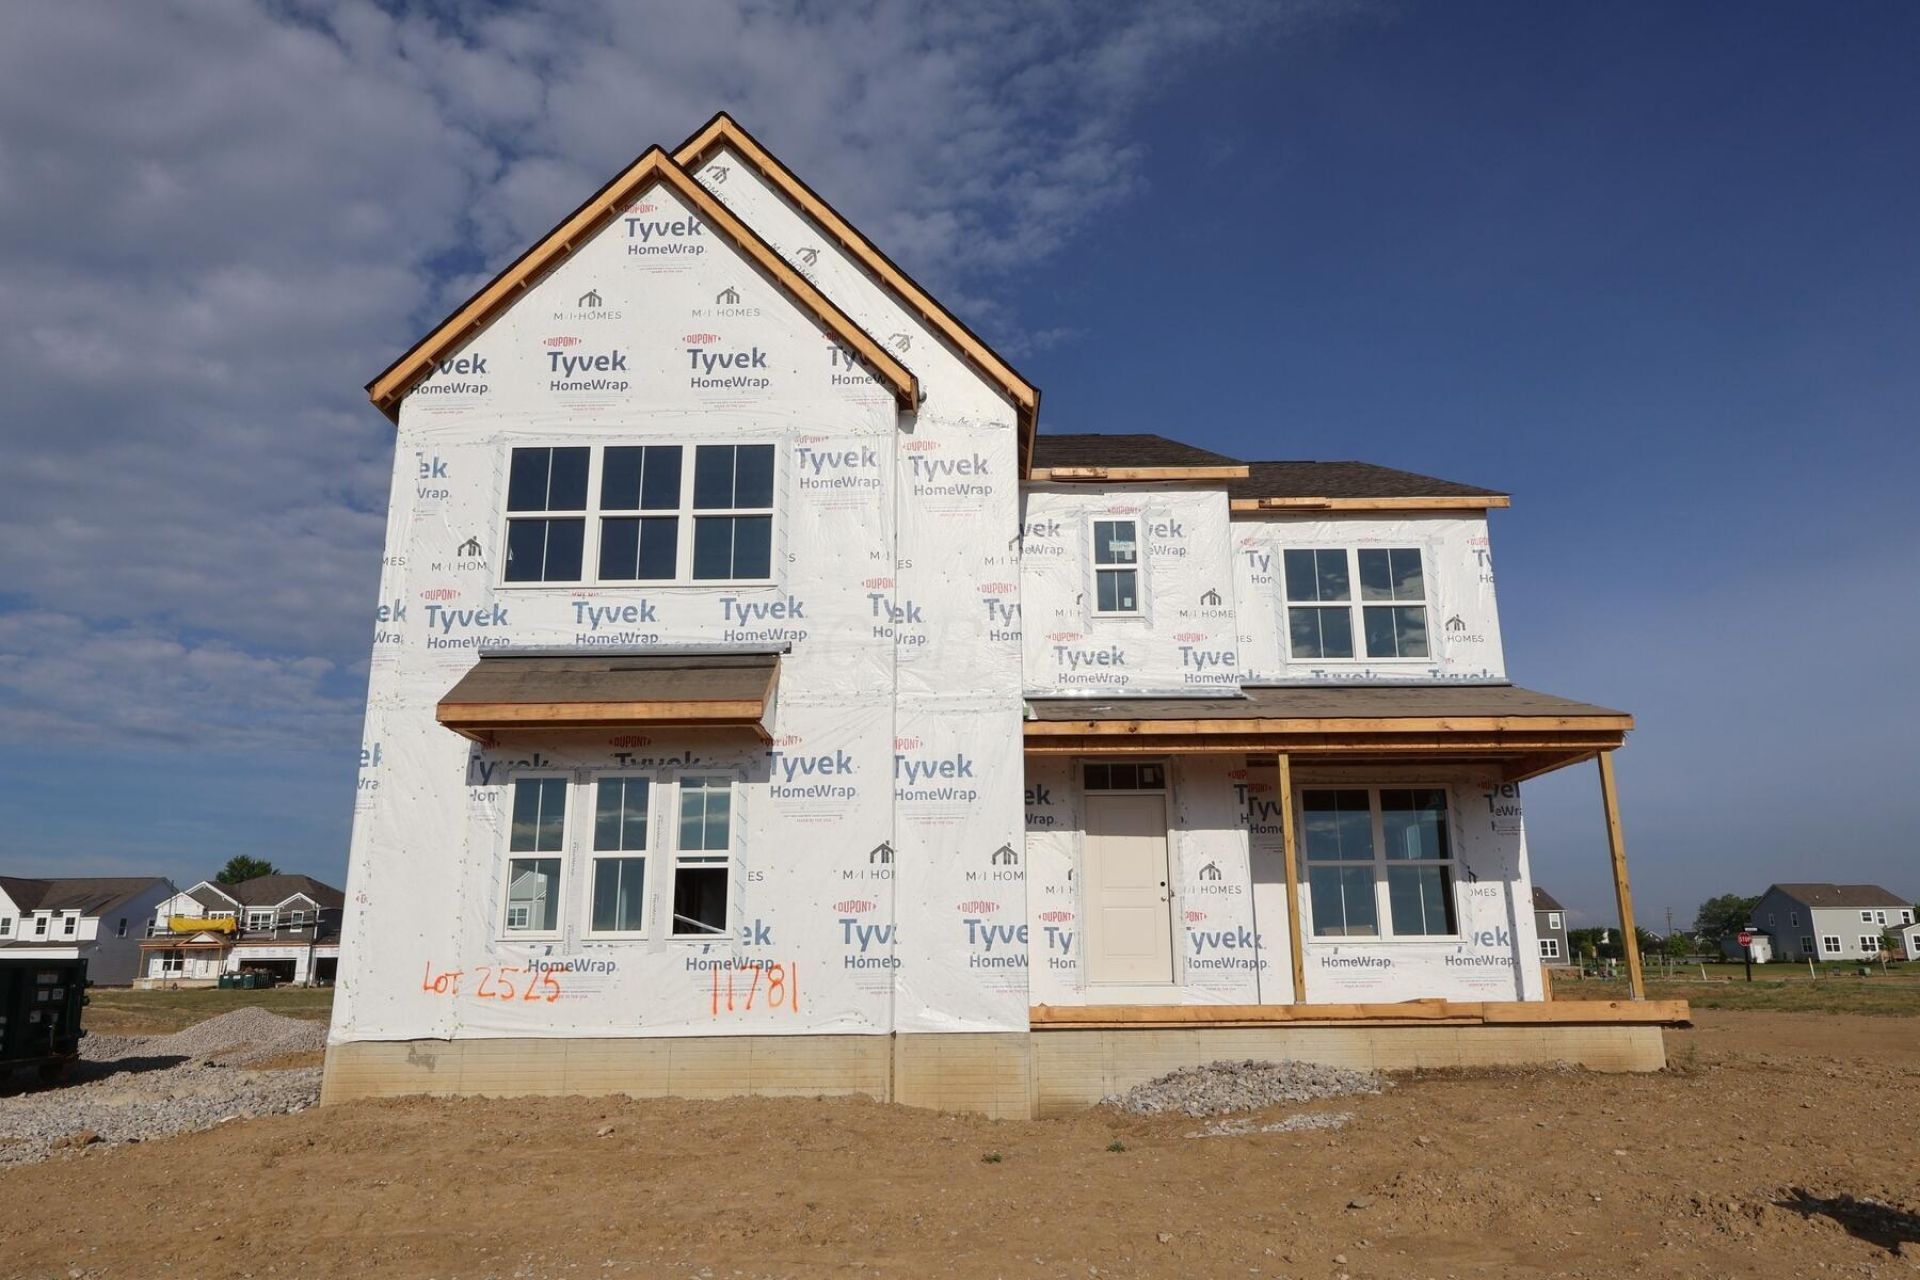
Welcome to 11781 Red Cedar Street in Plain City, OH -- a stunning new construction home in the Dublin City School District. This 2-story residence offers 3,113 square feet of thoughtfully designed living space, featuring 5 bedrooms, 4 full bathrooms, and a full basement.Upon entering from the covered front porch, you're greeted by a foyer and private home office. Continue down the hall to find the elegant 2-story great room lined with windows for ample natural light and complimented by a fireplace. The open-concept layout flows the space seamlessly into the kitchen, breakfast area, and added morning room. The first floor is completed by a convenient first-floor guest suite perfect for hosting loved ones or friends.Upstairs, you'll find the four remaining bedrooms, including the elegant owner's suite with an expansive walk-in closet and walk-in shower. The surrounding community offers a welcoming atmosphere with convenient proximity to parks and outdoor recreation, giving residents easy access to green spaces and fresh air. It's an ideal setting for those who value both convenience and a strong sense of community connection.
Property Features
Property Type: Residential - Single Family
Basement: Yes
Basement: Full
Cooling: Central Air
Fireplaces: 1
Garage: 2 car attached
Heating: Forced Air
Home Style: Farmhouse
Lot Size: 0.21 Acres
Year Built: 2026
Feature Descriptions
Association/Condo Fee: 872.79
Days on Site: 11
Exterior: Stone, Vinyl Siding
Fireplace: Direct Vent
Flooring: Carpet, Ceramic/Porcelain, Vinyl
HOA: Yes
Parcel #: 17-0010023.1000
Parking: Garage Door Opener, Attached Garage, Side Load
Windows: Insulated All
Local Schools
School District: DUBLIN CITY
Listed By / Shown By
Listed By
Agency Name: New Advantage, LTD
Agent Name: Daniel V Tartabini
Agency Phone: 513-432-6458
Shown By
Agent Name: Chris Hoffman
Agent Phone:
Agency Title: Key Realty

Estimate Your Payment
Estimated Payment
$ 4,299.18 per month $4,086.12 Principal & Interest $0.00 Property Tax (data not provided by mls) $213.06 Homeowner's InsuranceChange Payment Information
Privacy Policy / DMCA Notice / ADA Accessibility


This site is hosted, designed and copyright
© 1994 - 2026 by
Delta Media Group, Inc. -- Patent Pending --
Agency License Information: 1-877-539-7589 | Ohio Lic# REC.2010002888 6800 W Central Ave #B, Toledo, OH 43617 | Michigan Lic# 6505366134 8040 Summerfield Rd, Lambertville, MI 48144 | Indiana Lic# RC52400106 3029 W Smith Valley Rd #211, Greenwood, IN 46142 | West Virginia LIC# 010306 Erin Rickman, Broker. 410 Market St #3, Parkersburg, WV, 26101 | Colorado LIC# EC.100108419 603 Rood Ave, Grand Junction, CO 81501 | Nevada LIC# B.0146350.LLC 9190 Double Diamond Pwky, Reno, NV 89521 | Florida LIC# CQ1073507 16638 Mooner Plank Cir, Wimauma, FL 33598 | Illinois LIC# 481014661 640 S Washington St. Suite 212, Naperville, IL 60540
11781 Red Cedar Street | MLS# 226025782
This single family home located at 11781 Red Cedar Street, Plain City, OH 43064 is currently listed for sale with an asking price of $730,483. This property was built in 2026 and has 5 bedrooms and 4 full baths with 3113 sq. ft. Red Cedar Street is located in the Jerome Village Applewood subdivision within the DUBLIN CITY school district. Search Jerome Village Applewood real estate on chrishoffman.ikeyrealty.com today.