Chris Hoffman

BEDS4
BATHS3 full
SQUARE FEET2,658
MLS#297870
STATUSActive
PROPERTY TYPEResidential - Single Family
SUBDIVISIONSaratoga
Property Description
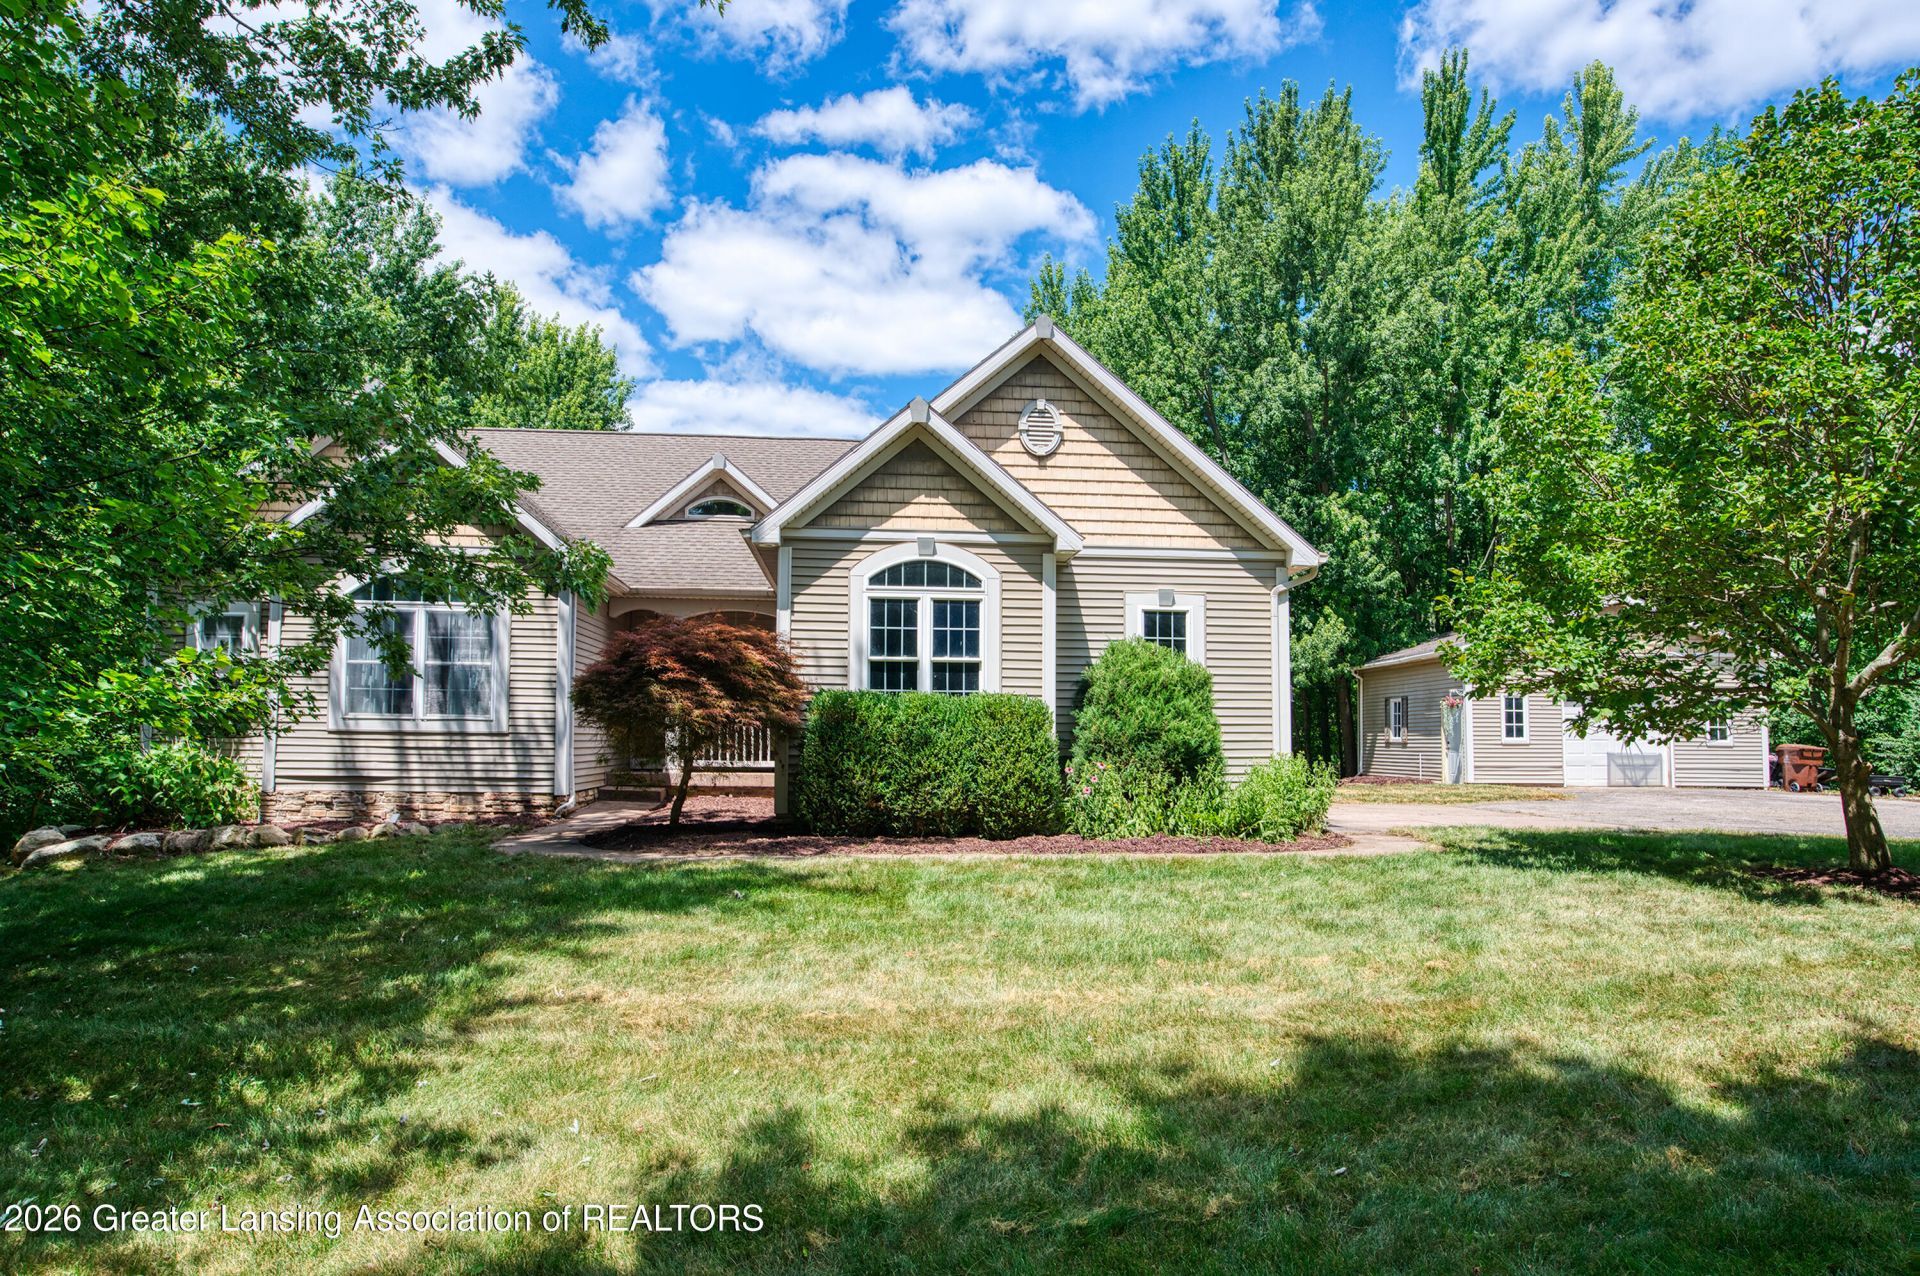
Set on 3.1 acres with a pond, wooded acreage, and private trails, this spacious home offers over 2,600 square feet of finished living space with four large bedrooms, three full bathrooms, and a dedicated office. The main level features two bedrooms, both with walk in closets, including a primary suite with a soaking tub and separate walk in shower. The second main level bathroom includes heated floors and a walk in shower with multiple shower heads. The inviting living room features built in bookshelves, a gas fireplace, built in speakers and a beautiful view of the pond. The kitchen offers stainless steel appliances, under cabinet lighting, quartz countertops, a gourmet stove added in 2022, and a new refrigerator in 2023. A convenient mudroom leads in from the attached garage and connects to the first floor laundry room, which has new laundry appliances added in 2024. Downstairs, you will find two additional bedrooms, a full bathroom and a generous family room that opens to the recently remodeled three season room. The basement also provides more than 700 square feet of storage space. Additional updates include a new two zone furnace and air conditioner in 2025. A two car attached garage and pole barn provide plenty of room for vehicles, equipment, hobbies, and storage. Outside, the wraparound deck overlooks the pond and offers a wonderful place to enjoy the peaceful surroundings. Explore the wooded trails or relax in the three season room while taking in the beautiful natural setting.
Property Features
Property Type: Residential - Single Family
Cooling: Central Air
Fireplaces: 1
Fuel Type: Gas
Garage: 2 car attached
Heating: Forced Air, Natural Gas, Radiant Floor, Zoned
Home Style: Ranch
Lot Size: 3.10 Acres
Roof Type: Shingle
Stories: 1.0
Taxes: $5,816
Year Built: 2004
Feature Descriptions
Appliances: Dishwasher, ENERGY STAR Qualified Appliances, Gas Oven, Gas Range, Humidifier, Microwave, Range Hood, Refrigerator, Stainless Steel Appliance(s), Washer/Dryer, Water Heater, Water Softener Owned
Association/Condo Fee: 500/Annually
Association Amenities: Snow Removal
Days on Site: 1
Exterior: Vinyl Siding
Exterior Amenities: Rain Gutters
Fireplace: Gas, Living Room
Flooring: Carpet, Hardwood, Tile, Vinyl
HOA Y/N: Yes
Interior Amenities: Cathedral Ceiling(s), Crown Molding, Entrance Foyer, High Ceilings, Pantry, Smart Thermostat, Soaking Tub, Sound System, Walk-In Closet(s)
Laundry: Electric Dryer Hookup, Laundry Room, Main Level, Sink
Lot: Corners Marked, Cul-De-Sac, Landscaped, Native Plants, Sloped, Waterfront, Wooded
Lot Dimensions: 428x296
Parcel #: 23-120-025-400-001-04
Parking: Attached, Driveway, Garage Door Opener, Garage Faces Side
Patio/Porch: Deck, Front Porch, Wrap Around
Road Frontage: Private Road
Road Surface: Paved
Security Features: Carbon Monoxide Detector(s), Smoke Detector(s)
Sewer: Septic Tank
SQFT Total: 3432
Water: Well
Waterfront: Pond
Wooded: Yes
Room Sizes
Living Room: Level - First
Dining Room: Level - First
Kitchen: Level - First
Primary Bedroom: Level - First
Bedroom 2: Level - First
Bedroom 3: Level - Basement
Bedroom 4: Level - Basement
Family Room: Level - Basement
Laundry: Level - First
Other: Level - Basement
Other: Level - First
Office: Level - Basement
Listed By / Shown By
Listed By
Agency Name: Century 21 Affiliated
Shown By
Agent Name: Chris Hoffman
Agent Phone:
Agency Title: Key Realty

Estimate Your Payment
Estimated Payment
$ 3,280.22 per month $2,657.02 Principal & Interest $484.67 Property Tax $138.54 Homeowner's InsuranceChange Payment Information
Privacy Policy / DMCA Notice / ADA Accessibility


This site is hosted, designed and copyright
© 1994 - 2026 by
Delta Media Group, Inc. -- Patent Pending --
Agency License Information: 1-877-539-7589 | Ohio Lic# REC.2010002888 6800 W Central Ave #B, Toledo, OH 43617 | Michigan Lic# 6505366134 8040 Summerfield Rd, Lambertville, MI 48144 | Indiana Lic# RC52400106 3029 W Smith Valley Rd #211, Greenwood, IN 46142 | West Virginia LIC# 010306 Erin Rickman, Broker. 410 Market St #3, Parkersburg, WV, 26101 | Colorado LIC# EC.100108419 603 Rood Ave, Grand Junction, CO 81501 | Nevada LIC# B.0146350.LLC 9190 Double Diamond Pwky, Reno, NV 89521 | Florida LIC# CQ1073507 16638 Mooner Plank Cir, Wimauma, FL 33598 | Illinois LIC# 481014661 640 S Washington St. Suite 212, Naperville, IL 60540
11953 Valdo Drive | MLS# 297870
This single family home located at 11953 Valdo Drive, Eaton Rapids, MI 48827 is currently listed for sale with an asking price of $475,000. This property was built in 2004 and has 4 bedrooms and 3 full baths with 2658 sq. ft. Valdo Drive is located in the Saratoga subdivision. Search Saratoga real estate on chrishoffman.ikeyrealty.com today.