Chris Hoffman

BEDS3
BATHS2 full 1 partial
SQUARE FEET2,027
MLS#969553
STATUSActive
PROPERTY TYPEResidential - Single Family
SCHOOLWest Clermont
Property Description
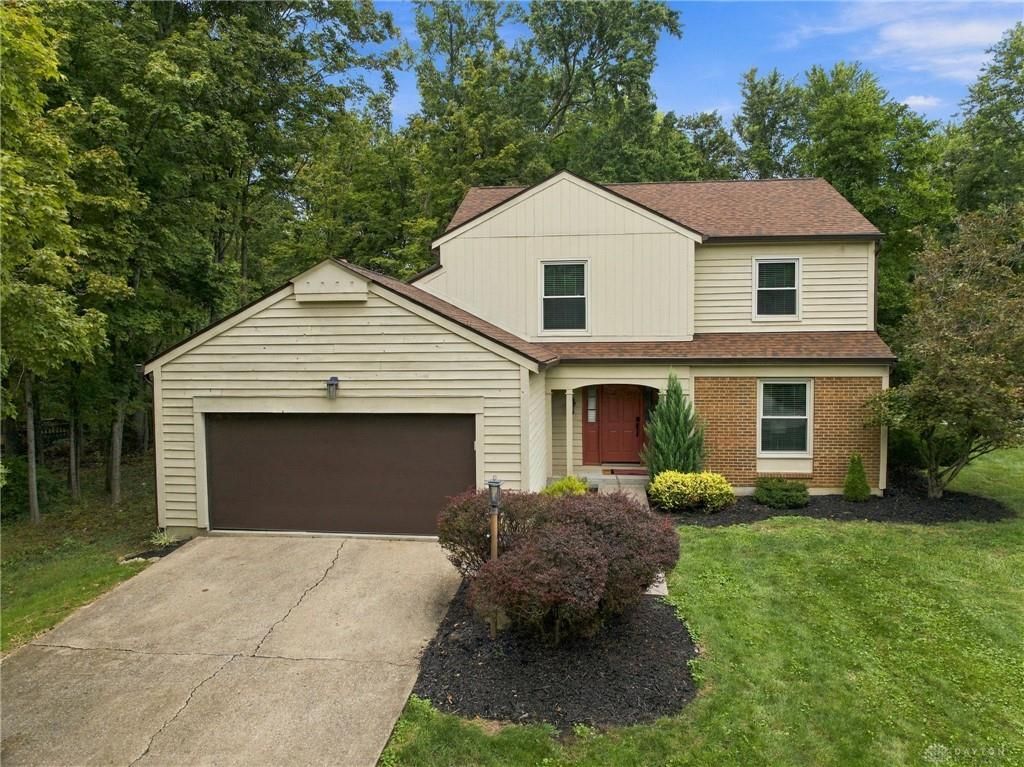
Welcome home to this amazing home in Amelia, West Clermont Schools, original owner and never been in the MLS! This two story cedar and brick home is situated on a 0.45 acre flat fenced in lot, with just over 2000 sq ft and unfinished basement for extra space, 3 bedroom, 2.5 bath, 2 car garage, and in immaculate condition ready for immediate occupancy. Every inch of this home has been updated including beautiful kitchen with granite countertops 2021, appliances 2022, washer/dryer 2022, deck painted 2026, roof 2022, vinyl windows 2018, copper water line put in from curb to house 2023, flooring 2021, HVAC 2025, exterior painting 2022, electric 2018, and bathrooms. Large primary bedroom with en-suite updated bath and 2 closets, updated guest bath with tub, fireplace, generous sized living and family rooms, built in sauna in basement, and best of all, no HOA! Literally nothing to do but move in, don't miss it!
Property Features
Property Type: Residential - Single Family
Basement: Yes
Cooling: Central
Fireplaces: 1
Garage: 2 car attached
Heating: Electric
Lot Size: 0.46 Acres
Stories: 2.0
Taxes: $3,606
Year Built: 1980
Feature Descriptions
Appliance Features: Dishwasher, Dryer, Microwave, Range, Refrigerator
Basement Features: Full, Unfinished
Exterior: Brick, Wood
Fireplace. Features: One, Woodburning
Garage Features: 2 Car, Attached
Lot Dimensions: 100x200
Outside Features: Deck
Room Sizes
Living Room: 13 X 18 Level - Main
Dining Room: 10 X 11 Level - Main
Kitchen: 10 X 20 Level - Main
Family Room: 13 X 20 Level - Main
Laundry: 6 X 9 Level - Main
Primary Bedroom: 13 X 26 Level - Second
Bedroom: 10 X 12 Level - Second
Bedroom: 13 X 13 Level - Second
Local Schools
School District: West Clermont
Listed By / Shown By
Listed By
Agency Name: BF Realty
Agency Phone: (513) 258-1003
Shown By
Agent Name: Chris Hoffman
Agent Phone: (877) 539-7589
Agency Title: Key Realty

Estimate Your Payment
Estimated Payment
$ 2,359.80 per month $1,957.24 Principal & Interest $300.50 Property Tax $102.05 Homeowner's InsuranceChange Payment Information
Privacy Policy / DMCA Notice / ADA Accessibility


This site is hosted, designed and copyright
© 1994 - 2026 by
Delta Media Group, Inc. -- Patent Pending --
Agency License Information: 1-877-539-7589 | Ohio Lic# REC.2010002888 6800 W Central Ave #B, Toledo, OH 43617 | Michigan Lic# 6505366134 8040 Summerfield Rd, Lambertville, MI 48144 | Indiana Lic# RC52400106 3029 W Smith Valley Rd #211, Greenwood, IN 46142 | West Virginia LIC# 010306 Erin Rickman, Broker. 410 Market St #3, Parkersburg, WV, 26101 | Colorado LIC# EC.100108419 603 Rood Ave, Grand Junction, CO 81501 | Nevada LIC# B.0146350.LLC 9190 Double Diamond Pwky, Reno, NV 89521 | Florida LIC# CQ1073507 16638 Mooner Plank Cir, Wimauma, FL 33598 | Illinois LIC# 481014661 640 S Washington St. Suite 212, Naperville, IL 60540
1402 Whitaker Lane | MLS# 969553
This single family home located at 1402 Whitaker Lane, Amelia, OH 45102 is currently listed for sale with an asking price of $349,900. This property was built in 1980 and has 3 bedrooms and 2 full and 1 partial baths with 2027 sq. ft. Whitaker Lane is located within the West Clermont school district. Search Amelia real estate on chrishoffman.ikeyrealty.com today.