Chris Hoffman

BEDS2
BATHS2 full
SQUARE FEET1,728
MLS#1064915
STATUSActive
PROPERTY TYPEResidential - Condominium
SUBDIVISIONEast Denver Boyds
SCHOOLDenver District 1
Property Description
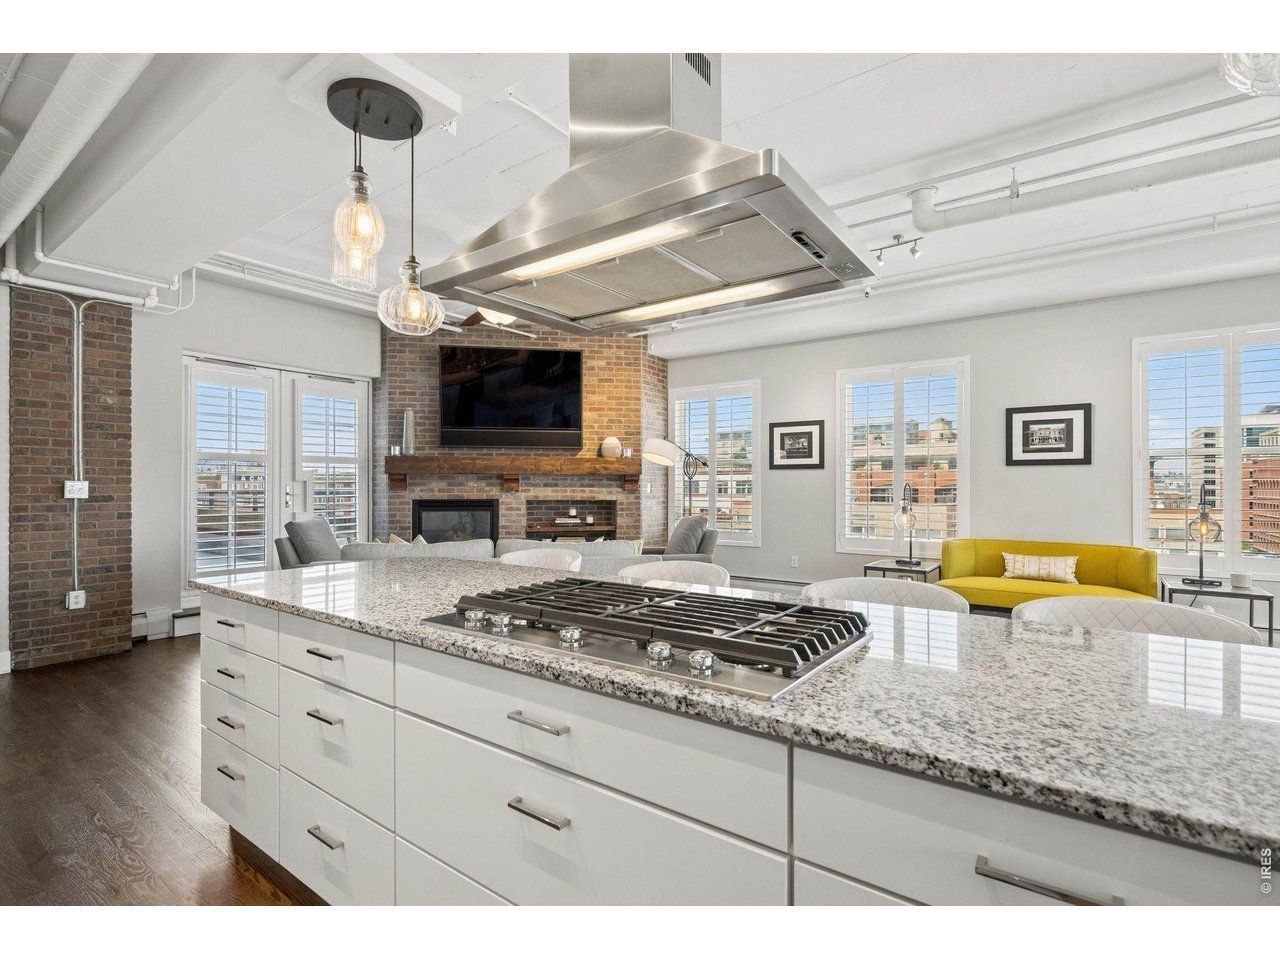
Elevated LoDo living at the iconic Palace Lofts. Fully renovated 2-bedroom, 2 luxury loft, 1,715 sq ft of refined living space, blending the scale & character of classic loft architecture w/ the comfort and convenience today's discerning buyers expect.The open-concept floor plan is bathed in natural light from expansive industrial-style windows, each with crisp white plantation shutters that provide timeless style, privacy, & light control. Soaring ceilings, rich oak plank flooring, designer lighting, exposed brick accents, & a gas fireplace create warm, inviting living spaces that are equally suited for everyday living & effortless entertaining. The gourmet kitchen features European-style soft-close cabinetry, KitchenAid SS appliances, a 5-burner gas cooktop with vent hood, convection oven, wine refrigerator, pantry & an oversized granite island. The dining area easily accommodates intimate dinners or larger gatherings.French doors from both the great room & the spacious primary suite open to a private terrace. Enjoy morning coffee, evening entertaining, or Colorado's spectacular sunsets while taking in sweeping city & mountain views. The primary suite is a true retreat, offering terrace access, a walk-in closet, & a beautiful five-piece bath with a freestanding soaking tub, separate shower, & dual vanities. The secondary bedroom provides flexibility for guests, a dedicated home office, or creative workspace and is complemented by an updated three-quarter bath. Additionally, full-size laundry, two deeded parking spaces with room for oversized vehicles, and a dedicated storage unit. Palace Lofts offer a 24-hr attended lobby, fitness center, conference room, & a rooftop terrace with grilling areas & panoramic views. Positioned in the heart of Denver's LoDo neighborhood, this exceptional residence is moments from Union Station, Coors Field, Ball Arena, Larimer Square, award-winning restaurants, boutique shopping, Whole Foods, & miles of walking and biking trails.
Property Features
Property Type: Residential - Condominium
Basement: None
Cooling: Central Air, Ceiling Fan(s)
Garage: 2
Heating: Forced Air
Roof Type: Flat
Stories: 1.0
Taxes: $5,151
Year Built: 1997
Amenities
Eat-in Kitchen
Open Floorplan
Pantry
Walk-In Closet(s)
Kitchen Island
Feature Descriptions
Accessibility: Near Bus, Main Floor Bath, Main Level Bedroom, Stall Shower, Main Level Laundry, Accessible Elevator Installed
Appliances: Gas Range, Self Cleaning Oven, Double Oven, Dishwasher, Refrigerator, Bar Fridge, Washer, Dryer, Microwave, Disposal, Fire Alarm
Association Fee: $1367/Monthly
Association Fee Includes: Common Amenities, Snow Removal, Security, Management, Utilities, Exterior Maintenance
Community Features: Fitness Center, Extra Storage, Security Building, Elevator, Trail(s), Business Center, Recreation Room
Days on Site: 5
Door Features: French Doors
Exclusions: Seller's Personal Property
Exterior: Brick
Fireplace Features: Gas
Flooring: Wood
HOA Y/N: Yes
Lot Features: Corner Lot, Paved, Curbs, Gutters, Sidewalks, Street Light, Fire Hydrant within 500 Feet
Parcel Number: 2331-19-124
Parking Features: Garage Door Opener, Underground
Patio And Porch: Patio
Road Frontage: City Street
Road Surface: Concrete
Sewer: Public Sewer
Special View Info: Mountain(s), Hills, City
SQ FT Main: 1728
SQ FT Total: 1728
Structure Type: Condominium, End Unit, Loft
Utilities: Natural Gas Available
Water: City
Window Features: Window Coverings
Local Schools
High School: West
Middle School: Strive Federal
Elementary School: Greenlee
School District: Denver District 1
Listed By / Shown By
Listed By
Agency Name: LIV Sotheby's Intl Realty
Agency Contact: 3034436161
Shown By
Agent Name: Chris Hoffman
Agent Phone:
Agency Title: Key Realty

Estimate Your Payment
Estimated Payment
$ 7,491.71 per month $6,712.46 Principal & Interest $429.25 Property Tax $350.00 Homeowner's InsuranceChange Payment Information
Information source: Information and Real Estate Services, LLC. Provided for limited non-commercial use only under IRES Rules. © Copyright IRES. Listing information is provided exclusively for consumers' personal, non-commercial use and may not be used for any purpose other than to identify prospective properties consumers may be interested in purchasing. Real estate listings held by other brokerage firms may be marked with the Internet Data Exchange logo and detailed information about those properties will include the name of the listing broker(s) when required by the MLS. All rights reserved.
Privacy Policy / DMCA Notice / ADA Accessibility


This site is hosted, designed and copyright
© 1994 - 2026 by
Delta Media Group, Inc. -- Patent Pending --
Agency License Information: 1-877-539-7589 | Ohio Lic# REC.2010002888 6800 W Central Ave #B, Toledo, OH 43617 | Michigan Lic# 6505366134 8040 Summerfield Rd, Lambertville, MI 48144 | Indiana Lic# RC52400106 3029 W Smith Valley Rd #211, Greenwood, IN 46142 | West Virginia LIC# 010306 Erin Rickman, Broker. 410 Market St #3, Parkersburg, WV, 26101 | Colorado LIC# EC.100108419 603 Rood Ave, Grand Junction, CO 81501 | Nevada LIC# B.0146350.LLC 9190 Double Diamond Pwky, Reno, NV 89521 | Florida LIC# CQ1073507 16638 Mooner Plank Cir, Wimauma, FL 33598 | Illinois LIC# 481014661 640 S Washington St. Suite 212, Naperville, IL 60540
1499 Blake St, Unit 6C | MLS# 1064915
This condo located at 1499 Blake St, Unit 6C, Denver, CO 80202 is currently listed for sale with an asking price of $1,200,000. This property was built in 1997 and has 2 bedrooms and 2 full baths with 1728 sq. ft. Blake St, Unit 6C is located in the East Denver Boyds subdivision within the Denver District 1 school district. Search East Denver Boyds real estate on chrishoffman.ikeyrealty.com today.