Chris Hoffman

BEDS3
BATHS2 full
SQUARE FEET1,493
MLS#964959
STATUSActive
PROPERTY TYPEResidential - Single Family
SUBDIVISIONSon Dev Co Sec 03
SCHOOLCenterville
Property Description
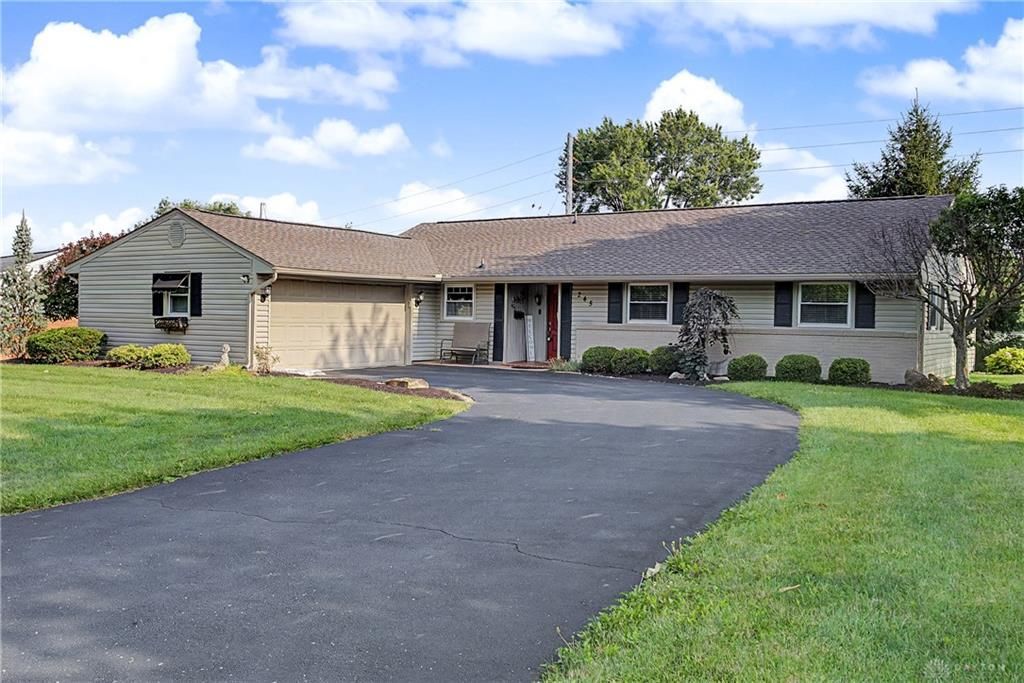
Welcome to 245 Gershwin Drive—where timeless charm meets modern comfort in the heart of Centerville. This beautifully updated 3-bedroom, 2-bath ranch offers nearly 1,500 square feet of thoughtfully designed living space on a spacious lot. Step inside to discover an inviting open-concept layout highlighted by a stunning renovated kitchen featuring granite countertops, a large center island, and seamless flow into the dining area—perfect for entertaining or everyday living. The expansive living room is filled with natural light and provides the ideal setting for gathering with family and friends. Retreat to the comfortable primary suite while two additional bedrooms offer flexibility for guests, a home office, or growing families. Outside, unwind beneath the covered patio overlooking the private backyard, creating the perfect space for morning coffee or evening relaxation. A side-entry two-car garage enhances both curb appeal and functionality. Conveniently located in the highly sought-after Centerville School District and just minutes from parks, shopping, dining, and I-675, this move-in-ready home offers the perfect blend of style, comfort, and convenience.
Property Features
Property Type: Residential - Single Family
Cooling: Central
Garage: 2
Heating: Forced Air
Lot Size: 0.29 Acres
Stories: 1.0
Taxes: $4,666
Year Built: 1960
Feature Descriptions
Basement Features: Slab
Exterior: Brick, Vinyl
Garage Features: 2 Car
Lot Dimensions: 12650
Room Sizes
Living Room: 13 X 25 Level - Main
Dining Room: 9 X 14 Level - Main
Kitchen: 11 X 8 Level - Main
Primary Bedroom: 13 X 13 Level - Main
Bedroom: 11 X 10 Level - Main
Bedroom: 11 X 11 Level - Main
Utility Room: 4 X 4 Level - Main
Local Schools
School District: Centerville
Listed By / Shown By
Listed By
Agency Name: Keller Williams Advisors Rlty
Agency Phone: (937) 848-6255
Shown By
Agent Name: Chris Hoffman
Agent Phone:
Agency Title: Key Realty

Estimate Your Payment
Estimated Payment
$ 2,125.02 per month $1,650.15 Principal & Interest $388.83 Property Tax $86.04 Homeowner's InsuranceChange Payment Information
Privacy Policy / DMCA Notice / ADA Accessibility


This site is hosted, designed and copyright
© 1994 - 2026 by
Delta Media Group, Inc. -- Patent Pending --
Agency License Information: 1-877-539-7589 | Ohio Lic# REC.2010002888 6800 W Central Ave #B, Toledo, OH 43617 | Michigan Lic# 6505366134 8040 Summerfield Rd, Lambertville, MI 48144 | Indiana Lic# RC52400106 3029 W Smith Valley Rd #211, Greenwood, IN 46142 | West Virginia LIC# 010306 Erin Rickman, Broker. 410 Market St #3, Parkersburg, WV, 26101 | Colorado LIC# EC.100108419 603 Rood Ave, Grand Junction, CO 81501 | Nevada LIC# B.0146350.LLC 9190 Double Diamond Pwky, Reno, NV 89521 | Florida LIC# CQ1073507 16638 Mooner Plank Cir, Wimauma, FL 33598 | Illinois LIC# 481014661 640 S Washington St. Suite 212, Naperville, IL 60540
245 Gershwin Drive | MLS# 964959
This single family home located at 245 Gershwin Drive, Centerville, OH 45458 is currently listed for sale with an asking price of $295,000. This property was built in 1960 and has 3 bedrooms and 2 full baths with 1493 sq. ft. Gershwin Drive is located in the Son Dev Co Sec 03 subdivision within the Centerville school district. Search Son Dev Co Sec 03 real estate on chrishoffman.ikeyrealty.com today.