Chris Hoffman

BEDS4
BATHS2 full
SQUARE FEET2,133
MLS#226034385
STATUSActive
PROPERTY TYPEResidential - Single Family
SUBDIVISIONRURAL
SCHOOLLICKING HEIGHTS LOCAL
Property Description
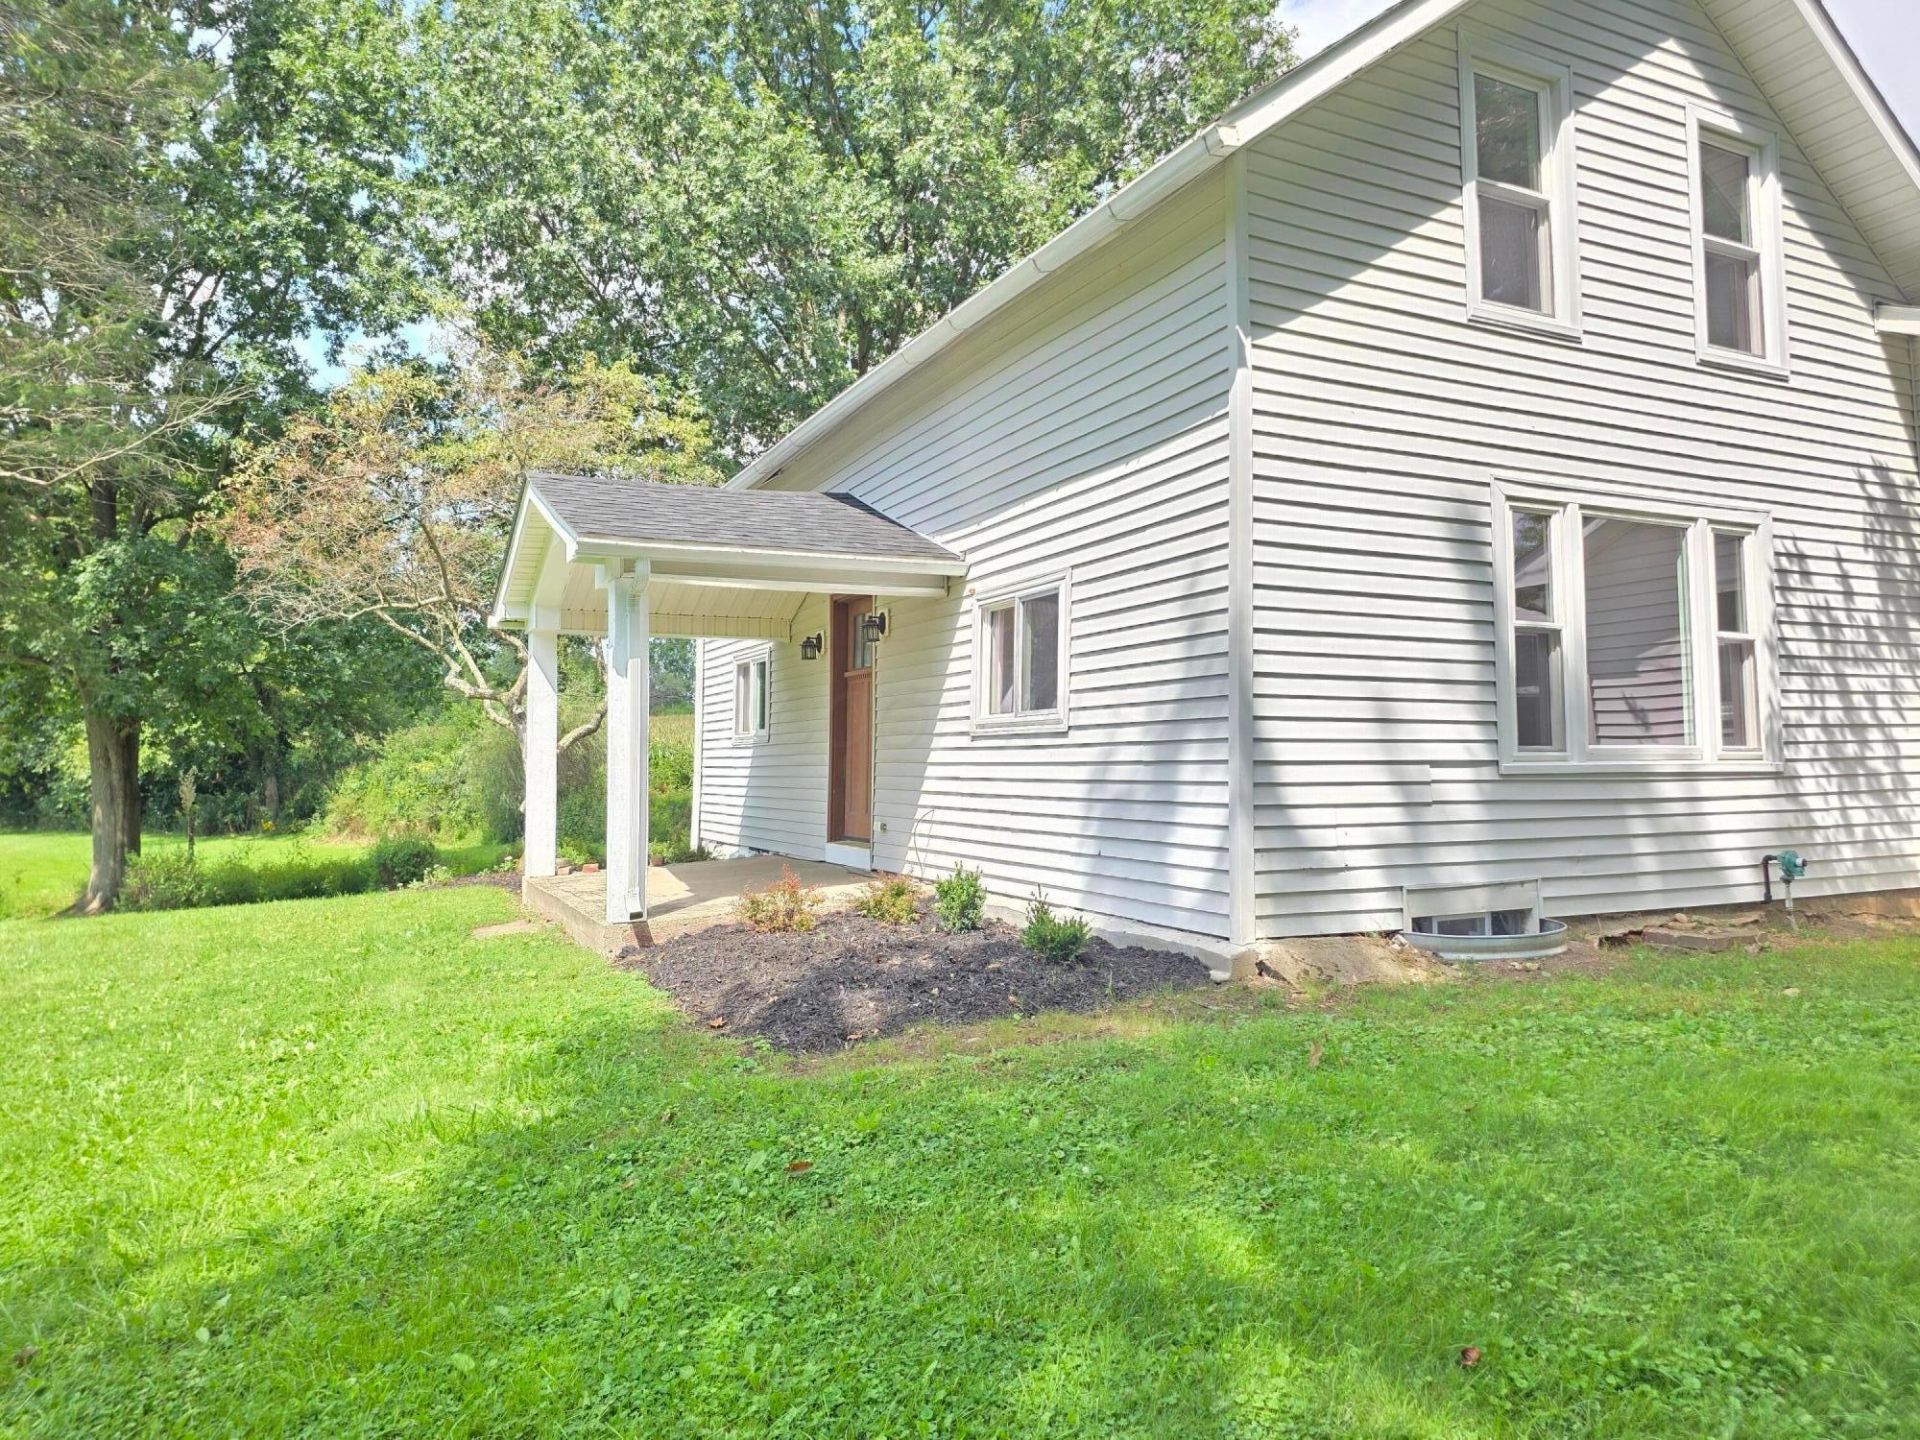
1800's Farmhouse with 2026 style throughout-- nearly 2 acres (1.93) of stunning grounds! This 4BR/2BA home blends historic character with luxury updates throughout. Starting with 2 bedrooms on the 1st floor both with on suite bathrooms, Chef's kitchen boasts new soft close cabinets, granite counters & Whirlpool appliances; first-floor laundry adds convenience right at your fingertips. Everything updated even the new HVAC, electric, tankless water heater & AC. Relax in the sun-drenched sunroom or entertain by the fire pit overlooking your private koi pond & mature trees. Two classic bank barns offer incredible versatility -- one with a huge upstairs loft, perfect for a studio, workshop, or storage. Exceptional privacy plus abundant outdoor space for gatherings. A true legacy property with historic charm and modern peace of mind. Don't miss this rare opportunity!
Property Features
Property Type: Residential - Single Family
Basement: Crawl Space, Full
Cooling: Central Air
Fuel Type: Propane
Garage: 2
Heating: Forced Air, Heat Pump, Propane
Home Style: Farmhouse, Cape Cod
Lot Size: 1.93 Acres
Taxes: $4,788
Year Built: 1930
Feature Descriptions
Days on Site: 27
Exterior: Stone, Vinyl Siding, Wood Siding
Exterior Amenities: Waste Tr/Sys
Fireplace: Wood Burning Stove, Wood Burning
Flooring: Wood, Carpet, Ceramic/Porcelain
Lot: Ravine Lot, Stream On Lot, Water View, Wooded
Parcel #: 063-140478-00.000
Parking: Garage Door Opener, Detached Garage, Farm Bldg
Windows: Insulated All
Wooded: Yes
Local Schools
School District: LICKING HEIGHTS LOCAL
Listed By / Shown By
Listed By
Agency Name: EXP Realty, LLC
Agent Name: Melinda A Kesler
Agency Phone: 216-242-2322
Shown By
Agent Name: Chris Hoffman
Agent Phone:
Agency Title: Key Realty

Estimate Your Payment
Estimated Payment
$ 3,193.97 per month $2,656.46 Principal & Interest $399.00 Property Tax $138.51 Homeowner's InsuranceChange Payment Information
Privacy Policy / DMCA Notice / ADA Accessibility


This site is hosted, designed and copyright
© 1994 - 2026 by
Delta Media Group, Inc. -- Patent Pending --
Agency License Information: 1-877-539-7589 | Ohio Lic# REC.2010002888 6800 W Central Ave #B, Toledo, OH 43617 | Michigan Lic# 6505366134 8040 Summerfield Rd, Lambertville, MI 48144 | Indiana Lic# RC52400106 3029 W Smith Valley Rd #211, Greenwood, IN 46142 | West Virginia LIC# 010306 Erin Rickman, Broker. 410 Market St #3, Parkersburg, WV, 26101 | Colorado LIC# EC.100108419 603 Rood Ave, Grand Junction, CO 81501 | Nevada LIC# B.0146350.LLC 9190 Double Diamond Pwky, Reno, NV 89521 | Florida LIC# CQ1073507 16638 Mooner Plank Cir, Wimauma, FL 33598 | Illinois LIC# 481014661 640 S Washington St. Suite 212, Naperville, IL 60540
2953 Headleys Mill Road Sw | MLS# 226034385
This single family home located at 2953 Headleys Mill Road Sw, Pataskala, OH 43062 is currently listed for sale with an asking price of $474,900. This property was built in 1930 and has 4 bedrooms and 2 full baths with 2133 sq. ft. Headleys Mill Road Sw is located in the RURAL subdivision within the LICKING HEIGHTS LOCAL school district. Search RURAL real estate on chrishoffman.ikeyrealty.com today.