Chris Hoffman

BEDS4
BATHS2 full 1 partial
SQUARE FEET2,711
MLS#260009480
STATUSActive
PROPERTY TYPEResidential - Single Family
SUBDIVISIONG Curti Ranch 2
Property Description
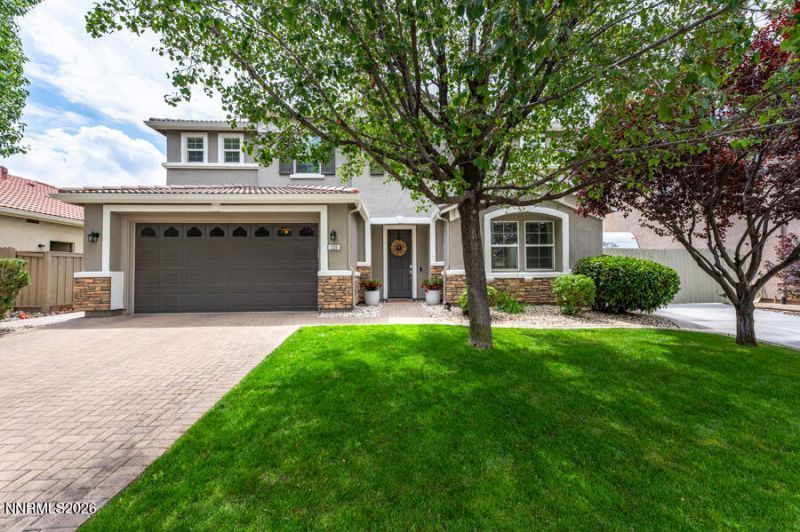
Come see this beautifully updated two-story home in the highly desirable Curti Ranch Section 2. Offering 4 bedrooms, 2.5 bathrooms, a spacious upstairs loft, and a thoughtfully finished bonus room in the third bay of the garage. This home provides exceptional flexibility for today's lifestyle, whether you need a home office, gym, hobby space, or additional storage. With over $150,000 in thoughtful upgrades, every detail has been carefully curated. The heart of the home is the stunning remodeled kitchen featuring quality finishes, complemented by new flooring throughout, custom California Closets, and fresh exterior paint that enhances the home's inviting curb appeal. Practical improvements include RV parking with concrete pad and sewer connection, plus 220-volt electrical hookups in both the garage and backyard, making it ready for a workshop, EV charging, or hot tub. Warm, soft farmhouse-inspired finishes create a welcoming atmosphere throughout, blending style and comfort in every room. Step outside to an expansive backyard where you'll enjoy breathtaking views of Mount Rose, providing the perfect backdrop for gardening, entertaining, relaxing, or simply taking in Northern Nevada's beautiful sunsets.
Upcoming Open Houses
Open House Saturday July 25th, 12:00pm - 2:00pm
Open House Sunday July 26th, 12:00pm - 2:00pm
Property Features
Property Type: Residential - Single Family
Cooling: Central Air, Electric
Garage: 3 car attached
Heating: Electric, Forced Air, Natural Gas
Lot Size: 0.20 Acres
Roof Type: Tile
Stories: 2.0
Taxes: $4,223
Year Built: 2009
Amenities
Ceiling Fan(s)
High Ceilings
Loft
Breakfast Bar
Kitchen Island
Pantry
Walk-In Closet(s)
Entrance Foyer
Dog Run
Rain Gutters
RV Hookup
Feature Descriptions
Additional Rooms: Entrance Foyer, Loft, Workshop
City Limits: Yes
Construction Type: Site/Stick-Built
Cooling Y/N: Yes
Dining: High Ceilings, Separate/Formal Room
Exterior: Stucco
Family Room: Great Room, High Ceilings, Separate/Formal Room
Fencing: Full
Flooring: Carpet, Ceramic Tile, Luxury Vinyl
Foundation: Slab
Heating Y/N: Yes
HOA Fee: $60/QuarterlyAppliances:
HOA Y/N: Yes
Kitchen: Breakfast Bar, Built-In Dishwasher, Built-In Microwave, Built-In Single Oven, Disposal, Gas Cooktop, Kitchen Island, Pantry, Sliding Shelves
Laundry Features: Washer Hookup, Laundry Room, Sink, Cabinets, Shelves, Electric Dryer Hookup, Gas Dryer Hookup
Living Room: High Ceilings, Separate/Formal Room
Lot Features: Gentle Sloping, Landscaped, Level, Sprinklers In Front, Sprinklers In Rear
Master Bedroom: Ceiling Fan(s), High Ceilings, Double Sinks, Garden Tub, Shower Stall, Walk-In Closet(s)
OtherStructures: None
Parcel #: 143-134-02
Parking: Attached, Garage, Garage Door Opener, Parking Pad, RV Access/Parking, Tandem, Garage Door Opener Controls
Patio/Porch: Patio, Uncovered
Road Frontage: Other
Road Responsibility: Public Maintained Road
Security Features: Smoke Detector(s), Keyless Entry, Video Doorbell
Sewer: Public Sewer
Special View Info: Mountain(s)
Sprinklers: Automatic, Drip System, Front, Rear
SQFT Living: 2711
Utilities: Cable Connected, Electricity Connected, Natural Gas Connected, Phone Available, Sewer Connected, Water Connected, Internet Connected, Water Meter Installed
Water: Public
Water Rights Y/N: No
Window Features: Blinds, Double Pane Windows, Vinyl Frames
Local Schools
High School: Damonte
Middle School: Depoali
Elementary School: JWood Raw
Listed By / Shown By
Listed By
Agency Name: RE/MAX Professionals-Reno
Agent Name: Lindsay Clarke
Agency Phone: 775-345-3070
Agent Phone: 775-846-5189
Shown By
Agent Name: Chris Hoffman
Agent Phone:
Agency Title: Key Realty

Estimate Your Payment
Estimated Payment
$ 5,236.20 per month $4,642.22 Principal & Interest $351.92 Property Tax $242.05 Homeowner's InsuranceChange Payment Information
Privacy Policy / DMCA Notice / ADA Accessibility


This site is hosted, designed and copyright
© 1994 - 2026 by
Delta Media Group, Inc. -- Patent Pending --
Agency License Information: 1-877-539-7589 | Ohio Lic# REC.2010002888 6800 W Central Ave #B, Toledo, OH 43617 | Michigan Lic# 6505366134 8040 Summerfield Rd, Lambertville, MI 48144 | Indiana Lic# RC52400106 3029 W Smith Valley Rd #211, Greenwood, IN 46142 | West Virginia LIC# 010306 Erin Rickman, Broker. 410 Market St #3, Parkersburg, WV, 26101 | Colorado LIC# EC.100108419 603 Rood Ave, Grand Junction, CO 81501 | Nevada LIC# B.0146350.LLC 9190 Double Diamond Pwky, Reno, NV 89521 | Florida LIC# CQ1073507 16638 Mooner Plank Cir, Wimauma, FL 33598 | Illinois LIC# 481014661 640 S Washington St. Suite 212, Naperville, IL 60540
320 Sondrio Way | MLS# 260009480
This single family home located at 320 Sondrio Way, Reno, NV 89521 is currently listed for sale with an asking price of $829,900. This property was built in 2009 and has 4 bedrooms and 2 full and 1 partial baths with 2711 sq. ft. Sondrio Way is located in the G Curti Ranch 2 subdivision. Search G Curti Ranch 2 real estate on chrishoffman.ikeyrealty.com today.