Chris Hoffman

BEDS4
BATHS3 full 1 partial
SQUARE FEET3,360
MLS#969329
STATUSActive
PROPERTY TYPEResidential - Single Family
SUBDIVISIONMeadows-Kables Mill 03
SCHOOLSugarcreek
Property Description
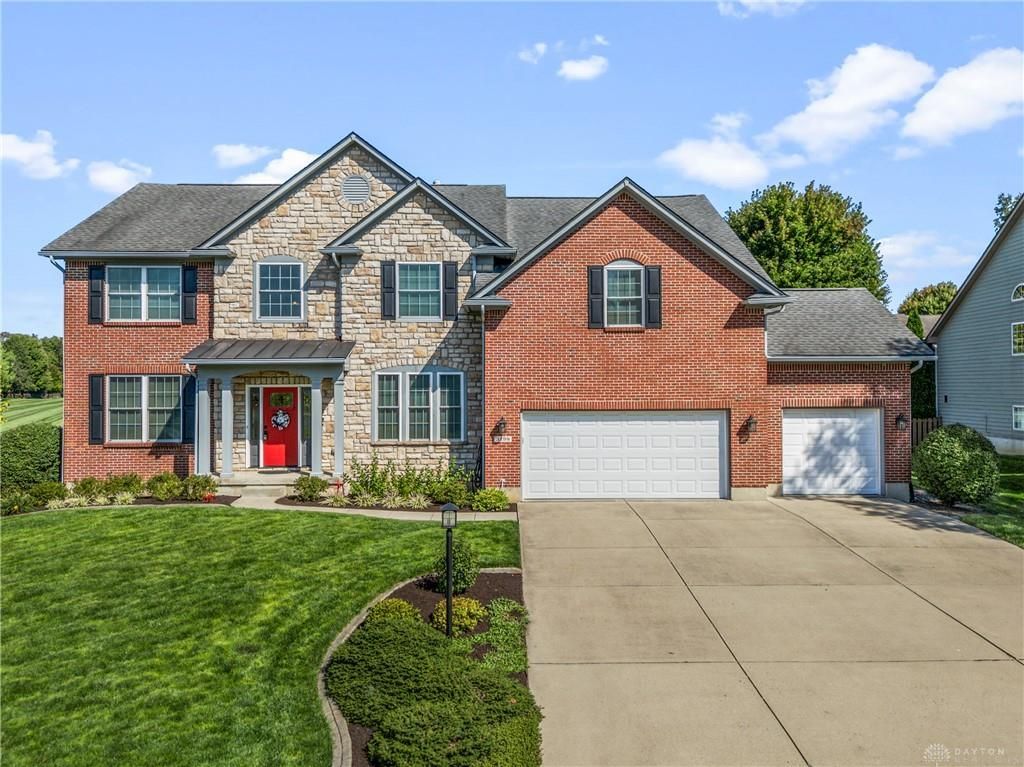
Lovingly maintained by its original owner and truly pristine, this brick and stone two-story in desirable Kables Mill offers an exceptional floor plan and updates galore! Situated on a generous lot across from a beautiful pond and fountains, the home enjoys a picturesque setting with an HOA-maintained green space adjacent to the side yard for an open, spacious feel. The welcoming foyer with engineered hardwood floors and open staircase, is flanked by a versatile office/flex space and formal living room that extend to the formal dining room. The great room showcases a cozy gas fireplace and seamless flow into the spacious kitchen and breakfast area, an ideal setting for everyday living and entertaining. The kitchen features granite countertops, a coffee bar, large pantry and abundant cabinetry, while the bright breakfast room with a wall of windows overlooks the backyard. The enormous primary suite provides a private retreat with an ensuite bath featuring a soaking tub, separate shower, private water closet and large walk-in closet. Three additional bedrooms upstairs share a full bath with double vanity , providing plenty of room for family and guests. The custom upstairs laundry room offers excellent flexibility and could easily be converted to a 5th bedroom, with laundry relocated to the first floor. The finished lower level expands the living space with 2 large recreation areas featuring 9 foot ceilings, new carpet, two storage rooms and full bath. Outside, enjoy the peaceful backyard with paver patio and deck ideal for entertaining and enjoyment. The adjacent easement provides additional green space and a wonderful sense of privacy. The shed provides storage for yard equipment to allow the 3 car garage to house all your vehicles. Conveniently located minutes from WPAFB, shopping, dining, and access to I-675, this exceptional Kables Mill home combines pristine condition, abundant space, thoughtful updates and a beautiful setting, all ready for new owners to enjoy.
Property Features
Property Type: Residential - Single Family
Basement: Yes
Cooling: Central
Fireplaces: 1
Garage: 3 car attached
Heating: Forced Air, Natural Gas
Lot Size: 0.53 Acres
Stories: 2.0
Taxes: $8,898
Year Built: 2005
Feature Descriptions
Appliance Features: Dishwasher, Garbage Disposal, Microwave, Range, Refrigerator, Water Softener
Basement Features: Finished, Full
Days on Site: 2
Exterior: Brick, Cement / Fiber Board, Stone
Fireplace. Features: Gas, One
Garage Features: 3 Car, Attached
Outside Features: Deck, Lawn Sprinkler, Patio, Porch, Storage Shed
Utilities: Natural Gas, Public Water, Sanitary Sewer
Room Sizes
Primary Bedroom: 28 X 20 Level - Second
Bedroom: 13 X 12 Level - Second
Bedroom: 12 X 12 Level - Second
Bedroom: 12 X 10 Level - Second
Entry Room: 16 X 10 Level - Main
Living Room: 16 X 12 Level - Main
Study/Office: 12 X 12 Level - Main
Dining Room: 13 X 12 Level - Main
Family Room: 20 X 14 Level - Main
Utility Room: 12 X 12 Level - Second
Rec Room: 28 X 14 Level - Basement
Rec Room: 22 X 10 Level - Basement
Mud Room: 7 X 6 Level - Main
Breakfast Room: 13 X 9 Level - Main
Other: 15 X 12 Level - Basement
Local Schools
School District: Sugarcreek
Listed By / Shown By
Listed By
Agency Name: Bella Realty Group
Agency Phone: (937) 760-1308
Shown By
Agent Name: Chris Hoffman
Agent Phone:
Agency Title: Key Realty

Estimate Your Payment
Estimated Payment
$ 4,266.84 per month $3,350.64 Principal & Interest $741.50 Property Tax $174.71 Homeowner's InsuranceChange Payment Information
Privacy Policy / DMCA Notice / ADA Accessibility


This site is hosted, designed and copyright
© 1994 - 2026 by
Delta Media Group, Inc. -- Patent Pending --
Agency License Information: 1-877-539-7589 | Ohio Lic# REC.2010002888 6800 W Central Ave #B, Toledo, OH 43617 | Michigan Lic# 6505366134 8040 Summerfield Rd, Lambertville, MI 48144 | Indiana Lic# RC52400106 3029 W Smith Valley Rd #211, Greenwood, IN 46142 | West Virginia LIC# 010306 Erin Rickman, Broker. 410 Market St #3, Parkersburg, WV, 26101 | Colorado LIC# EC.100108419 603 Rood Ave, Grand Junction, CO 81501 | Nevada LIC# B.0146350.LLC 9190 Double Diamond Pwky, Reno, NV 89521 | Florida LIC# CQ1073507 16638 Mooner Plank Cir, Wimauma, FL 33598 | Illinois LIC# 481014661 640 S Washington St. Suite 212, Naperville, IL 60540
3298 Seton Hill Drive | MLS# 969329
This single family home located at 3298 Seton Hill Drive, Bellbrook, OH 45305 is currently listed for sale with an asking price of $599,000. This property was built in 2005 and has 4 bedrooms and 3 full and 1 partial baths with 3360 sq. ft. Seton Hill Drive is located in the Meadows-Kables Mill 03 subdivision within the Sugarcreek school district. Search Meadows-Kables Mill 03 real estate on chrishoffman.ikeyrealty.com today.