Chris Hoffman

BEDS2
BATHS1 full
SQUARE FEET1,426
MLS#C7531190
STATUSActive
PROPERTY TYPEResidential - Single Family
SUBDIVISIONBROOKSIDE
Property Description
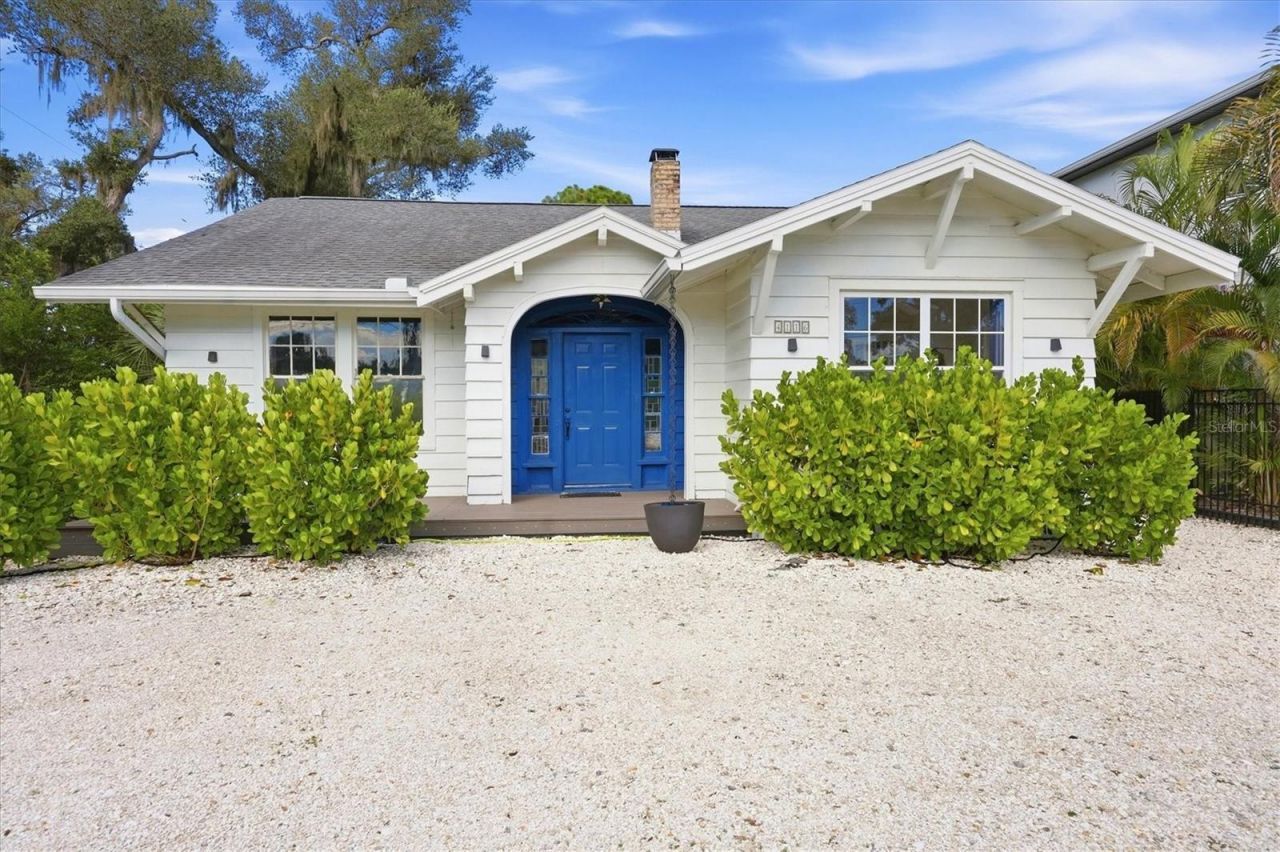
A Piece of Sarasota History, Beautifully Reimagined!A LITTLE HISTORY, A LITTLE PERSONALITY, AND A WHOLE LOT OF SARASOTA CHARM! Welcome to 4116 Swift Road, a captivating 1929 historic cottage where timeless craftsmanship meets eclectic elegance and modern updates. Originally located on Prospect Street, this remarkable home was saved from demolition in 2001, carefully lifted, and relocated to its present location, preserving a unique piece of Sarasota's architectural past. Today, this one-of-a-kind residence offers vintage charm, modern comfort, and distinctive personality. BEST OF ALL, THIS HOME IS BEING SOLD FULLY FURNISHED AND TURNKEY!Step inside and fall in love with beautifully refinished hardwood floors, classic architectural details, generous windows, and rich, sophisticated colors. The inviting living room features striking emerald walls, elegant wood accents, and abundant natural light, while the formal dining room offers the perfect setting for gatherings. The updated kitchen blends modern functionality with historic character, featuring sleek cabinetry, stainless steel appliances, a stylish backsplash, and a charming breakfast area.The beautifully remodeled bathroom is a showpiece, complete with a freestanding soaking tub, timeless subway tile, a striking black-framed glass shower enclosure, elegant fixtures, and classic mosaic flooring. Spacious bedrooms offer warmth, natural light, and inviting accommodations.AND JUST WHEN YOU THINK YOU'VE SEEN IT ALL... AN ENTIRE SECOND FLOOR AWAITS YOUR IMAGINATION! This incredible additional space offers endless possibilities for a private guest suite, elegant library, home office, artist's studio, or personal retreat. Design a space uniquely yours while adding another chapter to this home's extraordinary story. Future improvements or conversion are subject to applicable permitting and building requirements.Thoughtful improvements enhance comfort while preserving the home's distinctive character, including:2025, Newly updated front deck. 2024, New water heater, new plumbing throughout with attic access, completely remodeled bathroom from floor to ceiling, new rear bedroom ceiling fan, new dishwasher, fresh interior and exterior paint, sanded and refinished hardwood floors, and updated kitchen and dining room lighting. The roof was replaced in 2018, and replacement windows were installed in the kitchen and laundry area.LOCATION, LOCATION, LOCATION! Approximately 4 miles from vibrant Downtown Sarasota, this home places you near Florida's most celebrated destinations. Enjoy waterfront dining, boutique shopping, nightlife, fine dining, museums, galleries, and world-class performing arts. The marina and waterfront restaurants are less than 5 miles away, while the world-famous white sands of Siesta Key are approximately 6 miles away. St. Armands Circle, with its renowned shopping and dining, and beautiful Lido Key Beach are approximately 7 miles away.NOT YOUR ORDINARY FLORIDA HOME! With its remarkable history, historic cottage charm, eclectic elegance, tasteful renovations, extraordinary second-floor potential, and Sarasota lifestyle, 4116 Swift Road is truly special. Whether you're searching for a distinctive primary residence, seasonal escape, or beautifully furnished Florida retreat, this home offers the rare opportunity to own a piece of Sarasota's past while creating your own future.
Property Features
Property Type: Residential - Single Family
Cooling: Central Air, Other
Heating: Central, Electric
Home Style: Cottage
Lot Size: 0.12 Acres
Roof Type: Shingle
Stories: 1.0
Taxes: $2,738
Year Built: 1945
Amenities
Eat-in Kitchen
Primary Bedroom Main Floor
Thermostat
Window Treatments
Lighting
Private Yard
Sidewalk
Feature Descriptions
Additional Rooms: Attic, Loft, Media Room
Appliances: Dishwasher, Dryer, Exhaust Fan, Microwave, Range, Range Hood, Refrigerator, Washer
Days on Site: 5
Directions: I 75 or us 41 to Clark Rd, make left or right onto Swift. Home is located at 4116 Swift rd.
Exterior: Frame, Wood Siding
Flood Zone Code: X
Flooring: Tile, Wood
Foundation: Crawlspace
Home Warranty Y/N: No
Listing Terms: Cash, Conventional, FHA, VA Loan
Lot: City Limits, Landscaped, Near Marina, Near Public Transit, Sidewalk, Paved
Lot Dimensions: 0.12
Other Equipment: Private Yard
Ownership: Fee Simple
Parking: Driveway
Parking Notes: Driveway
Patio/Porch: Front Porch, Rear Porch
Property Attached Y/N: No
Property Sub-Type: Single Family Residence
Sewer: Septic Tank
Showing Instructions: Appointment Only, ShowingTime
Special Sale Provisions: None
Utilities: Electricity Connected, Phone Available, Water Connected
Vegetation: Trees/Landscaped
Water: Public
Water Access Y/N: No
Windows: Drapes, Rods
Zoning: RSF3
Room Sizes
Primary Bedroom: 13x15
Primary Bathroom: 9x9
Bedroom 2: 13x12
Kitchen: 10x12
Living Room: 21x12
Laundry: 10x6
Balcony/Porch/Lanai: 10x14
Dining Room: 17x12
Office: 11x7
Dinette: 10x6
Local Schools
High School: Riverview High
Middle School: Brookside Middle
Elementary School: Phillippi Shores Elementary
Listed By / Shown By
Listed By
Agency Name: THE LEGACY COLLECTIVE REALTY
Agency Contact: 941-763-1963
Shown By
Agent Name: Chris Hoffman
Agent Phone:
Agency Title: Key Realty

Estimate Your Payment
Estimated Payment
$ 2,700.03 per month $2,349.36 Principal & Interest $228.17 Property Tax $122.50 Homeowner's InsuranceChange Payment Information

Member Participants (and their affiliated licensees, if applicable) shall indicate on their websites that IDX information is provided exclusively for consumers’ personal non-commercial use, that it may not be used for any purpose other than to identify prospective properties consumers may be interested in purchasing, that the data is deemed reliable but is not guaranteed by MLS GRID, and that the use of the MLS GRID Data may be subject to an end user license agreement prescribed by the Member Participant’s applicable MLS if any and as amended from time to time. MLS GRID may, at its discretion, require use of other disclaimers as necessary to protect Member Participant, and/or their MLS from liability.
Based on information submitted to the MLS GRID. All data is obtained from various sources and may not have been verified by broker or MLS GRID. Supplied Open House Information is subject to change without notice. All information should be independently reviewed and verified for accuracy. Properties may or may not be listed by the office/agent presenting the information.
Privacy Policy / DMCA Notice / ADA Accessibility


This site is hosted, designed and copyright
© 1994 - 2026 by
Delta Media Group, Inc. -- Patent Pending --
Agency License Information: 1-877-539-7589 | Ohio Lic# REC.2010002888 6800 W Central Ave #B, Toledo, OH 43617 | Michigan Lic# 6505366134 8040 Summerfield Rd, Lambertville, MI 48144 | Indiana Lic# RC52400106 3029 W Smith Valley Rd #211, Greenwood, IN 46142 | West Virginia LIC# 010306 Erin Rickman, Broker. 410 Market St #3, Parkersburg, WV, 26101 | Colorado LIC# EC.100108419 603 Rood Ave, Grand Junction, CO 81501 | Nevada LIC# B.0146350.LLC 9190 Double Diamond Pwky, Reno, NV 89521 | Florida LIC# CQ1073507 16638 Mooner Plank Cir, Wimauma, FL 33598 | Illinois LIC# 481014661 640 S Washington St. Suite 212, Naperville, IL 60540
4116 Swift Road | MLS# C7531190
This single family home located at 4116 Swift Road , Sarasota, FL 34231 is currently listed for sale with an asking price of $420,000. This property was built in 1945 and has 2 bedrooms and 1 full baths with 1426 sq. ft. Swift Road is located in the BROOKSIDE subdivision. Search BROOKSIDE real estate on chrishoffman.ikeyrealty.com today.