Chris Hoffman

BEDS3
BATHS2 full
SQUARE FEET920
MLS#10013939
STATUSActive
PROPERTY TYPEResidential - Single Family
SUBDIVISIONKetchams Suburban
SCHOOLWashington Local
Property Description
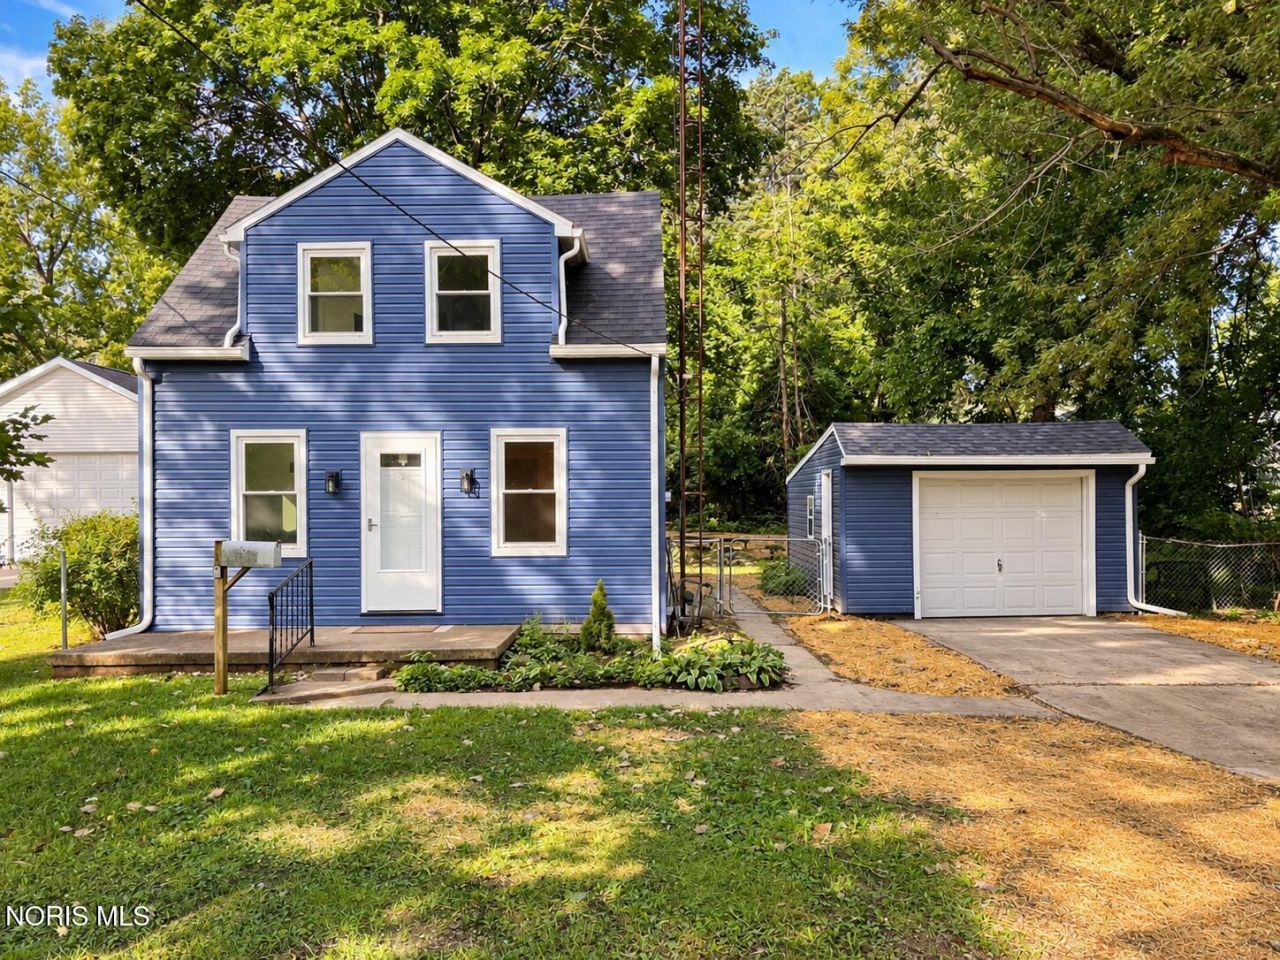
Welcome to 5249 Clover Lane, located in the highly sought-after Washington Local School District! Uniquely situated on 1.75 wooded acres, this charming 3-bedroom, 2-full bath home is truly one-of-a-kind. Completely remodeled inside and out, be prepared to fall in love with all that this home has to offer! From the charming archways to the classic cove ceiling in the living room, the original character blends beautifully with the home's fresh updates. Sherwin Williams Alabaster walls, new vinyl flooring, brand new carpet, and updated fixtures throughout! Just off the living room, the formal dining area is accented by a subtle tray ceiling and offers the perfect place to gather. You'll fall in love with the brand new kitchen! It's absolutely gorgeous! Beautiful quartz countertops complement the white Shaker style cabinetry with soft close doors and drawers and a lovely tile backsplash. Completing the kitchen is recessed lighting and brand new GE stainless steel appliances. The main floor primary bedroom offers crown molding and a built-in closet, with a remodeled full bathroom featuring a walk-in shower nearby. Adding to the convenience of the main floor is the laundry area, complete with a brand new all-in-one washer and dryer. Head upstairs to find 2 additional bedrooms, both with new carpeting. The first bedroom features built-in cabinetry along with multiple closets, including a convenient 7x3 walk-in closet. The second upstairs bedroom is complete with its own built-in closet. An additional full bathroom rounds out the upper level with vinyl flooring and decorative tile surrounding the tub and shower. Step outside, where there is even more to appreciate! With a large wooden deck and firepit area, the spacious, fully fenced yard provides plenty of room for relaxing, entertaining, or simply enjoying the outdoors. Beyond the yard, wooded acreage creates a beautiful natural backdrop, giving this 1.75-acre property a wonderful combination of open yard space and surrounding woods. The detached 1.5-car garage is an added bonus, providing extra storage. Additional updates include: 2026 garage roof; 2025 hot water tank, vinyl siding, gutters, and exterior doors; 2024 furnace; and ~2016 house roof, replacement vinyl windows, and electrical panel. The plumbing has also been converted to PEX. Beautifully remodeled inside and out, with charming details and an incredible outdoor setting, this home is ready for its next owner to settle in and enjoy!
Property Features
Property Type: Residential - Single Family
Cooling: Ceiling Fan(s)
Garage: 1.5
Heating: Forced Air, Natural Gas
Home Style: Traditional
Lot Size: 1.75 Acres
Roof Type: Asphalt, Shingle
Stories: 2.0
Year Built: 1942
Amenities
Built-in Features
Ceiling Fan(s)
Cove Ceiling(s)
Crown Molding
Dual Closets
Storage
Tray Ceiling(s)
Walk-In Closet(s)
Fire Pit
Private Yard
Feature Descriptions
Appliances: Dishwasher, Microwave, Water Heater, Electric Range, Electric Range Connection, Refrigerator, Washer/Dryer Stacked
Days on Site: 8
Door Features: Door Screen(s), Storm Door(s)
Exterior: Vinyl Siding
Fencimg: Chain Link, Full
Flooring: Carpet, Vinyl
Laundry: Electric Dryer Hookup, Main Level, Washer Hookup
Lot: Wooded
Lot Dimensions: 100x762
Parcel#: 23-37241
Parking: Concrete, Off Street, Detached Garage, Driveway
Parking Notes: Concrete, Off Street, Detached Garage, Driveway
Patio/Porch: Front Porch, Deck
Security: Smoke Detector(s)
Sewer: Public Sewer, Storm Sewer
Special View Info: Trees/Woods
Utilities: Cable Connected, Electricity Connected, Natural Gas Connected, Sewer Connected, Water Connected
Water: Public
Window: Double Pane Windows, Window Screen(s)
Room Sizes
Living Room: Level - Main
Dining Room: Level - Main
Kitchen: Level - Main
Primary Bedroom 1: Level - Main
Bedroom 2: Level - Upper
Bedroom 3: Level - Upper
Local Schools
High School: Whitmer
Middle School: Whitmer Middle School
Elementary School: McGregor
School District: Washington Local
Listed By / Shown By
Listed By
Agency Name: Serenity Realty LLC
Agency Phone: 419-887-9006
Shown By
Agent Name: Chris Hoffman
Agent Phone: (877) 539-7589
Agency Title: Key Realty

Estimate Your Payment
Estimated Payment
$ 1,176.49 per month $1,118.18 Principal & Interest $0.00 Property Tax (data not provided by mls) $58.30 Homeowner's InsuranceChange Payment Information
Privacy Policy / DMCA Notice / ADA Accessibility


This site is hosted, designed and copyright
© 1994 - 2026 by
Delta Media Group, Inc. -- Patent Pending --
Agency License Information: 1-877-539-7589 | Ohio Lic# REC.2010002888 6800 W Central Ave #B, Toledo, OH 43617 | Michigan Lic# 6505366134 8040 Summerfield Rd, Lambertville, MI 48144 | Indiana Lic# RC52400106 3029 W Smith Valley Rd #211, Greenwood, IN 46142 | West Virginia LIC# 010306 Erin Rickman, Broker. 410 Market St #3, Parkersburg, WV, 26101 | Colorado LIC# EC.100108419 603 Rood Ave, Grand Junction, CO 81501 | Nevada LIC# B.0146350.LLC 9190 Double Diamond Pwky, Reno, NV 89521 | Florida LIC# CQ1073507 16638 Mooner Plank Cir, Wimauma, FL 33598 | Illinois LIC# 481014661 640 S Washington St. Suite 212, Naperville, IL 60540
5249 Clover Lane | MLS# 10013939
This single family home located at 5249 Clover Lane, Toledo, OH 43623 is currently listed for sale with an asking price of $199,900. This property was built in 1942 and has 3 bedrooms and 2 full baths with 920 sq. ft. Clover Lane is located in the Ketchams Suburban subdivision within the Washington Local school district. Search Ketchams Suburban real estate on chrishoffman.ikeyrealty.com today.