Chris Hoffman

BEDS4
BATHS2 full 1 partial
SQUARE FEET3,095
MLS#1047262
STATUSActive
PROPERTY TYPEResidential - Single Family
SUBDIVISIONMrs
SCHOOLSpringfield
Property Description
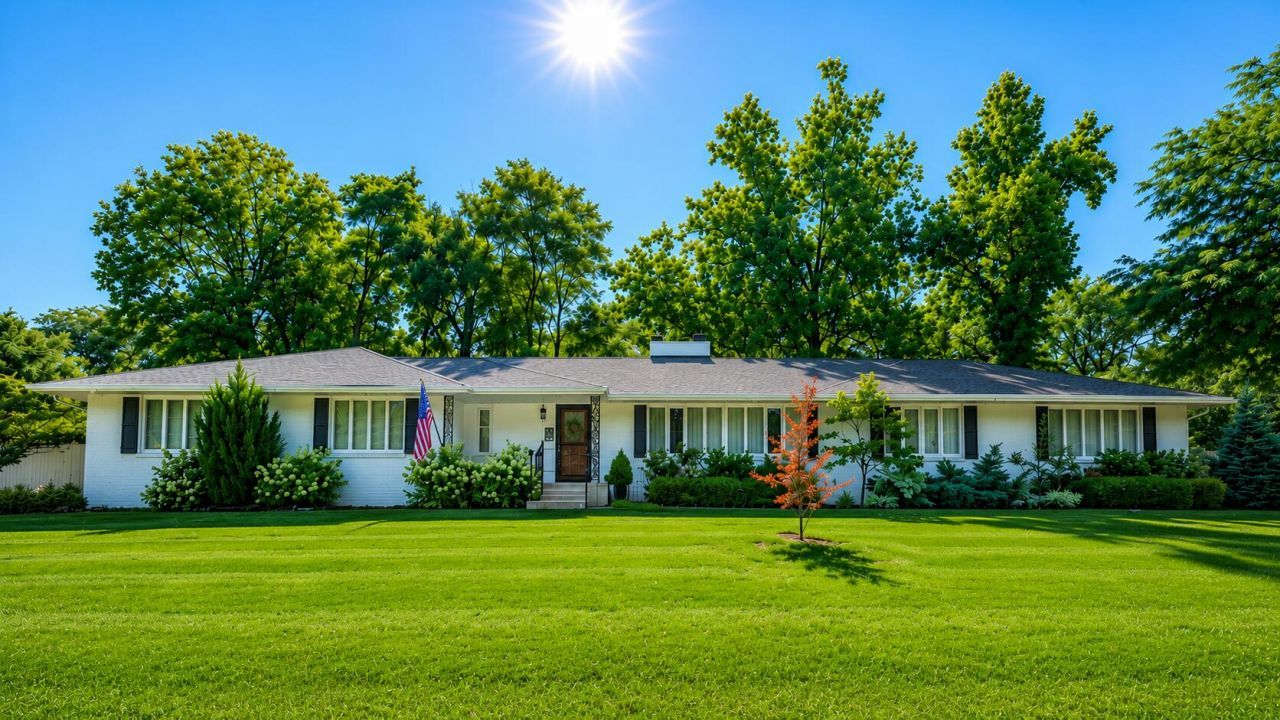
Magazine-worthy from the curb to every room inside, this extraordinary residence has been completely reimagined (w/in last 4 yrs) w/ timeless style, quality craftsmanship & thoughtful design. Lush professional landscaping frames the front & rear of the property, enhanced by low-voltage landscape lighting. A private well-fed irrigation system to keep everything flourishing. The welcoming front porch offers an inviting first impression & sets the stage for what awaits inside.Step through the front door to an expansive living room showcasing rich hardwood flooring, crisp white trim, & a gas fireplace that serves as the rooms focal point. The generous layout provides endless furniture placement options, making everyday living & entertaining equally functional. A spacious dining room seamlessly connects the living & family rooms, offering flexibility for both casual gatherings or elegant dinner parties.The first-floor family room offers an abundance of windows & easily adapts as a home office, sitting room, or additional entertaining space. Ambient LED soffit lighting throughout the main level creates a warm, inviting atmosphere.At the heart of the home is a stunning chef-inspired kitchen designed to impress. Rich cherry cabinetry w/ an espresso finish is complemented by granite countertops, open shelving & exceptional storage. A center island provides additional seating & workspace, while the hammered copper farmhouse sink & ornate range hood create striking designer appeal. All kitchen appliances convey. French doors open directly to the enclosed porch, creating the perfect place to relax with your morning coffee or unwind after a long day.The 1st Flr laundry room accesses the backyard and houses the half bath. 3 generous secondary bedrooms with good closet space are located along the main hallway. The primary Suite is a peaceful getawayOutdoor living is at its best with plenty of conversational areas formed by limestone slabs, pergola and lush landscap
Upcoming Open Houses
Open House Saturday July 25th, 12:00pm - 2:00pm
Open House Sunday July 26th, 12:00pm - 2:00pm
Property Features
Property Type: Residential - Single Family
Basement: Crawl Space, Unfinished, Full
Cooling: Central Air
Fenced: Yes
Fireplaces: 1
Garage: Attached, Garage Door Opener
Garage: 2 car attached
Heating: Forced Air, Natural Gas
Home Style: Ranch
Lot Size: 0.45 Acres
Stories: 1.0
Taxes: $5,790
Year Built: 1955
Amenities
Ceiling Fan(s)
Security System
Window Coverings
French Doors
Fenced
Sprinklers In Rear
Porch
Patio
Sprinklers In Front
Feature Descriptions
Appliances: Gas Water Heater, Built-In Electric Oven, Refrigerator, Range, Microwave, Dishwasher, Cooktop
Exterior: Brick
Fireplace: Gas, One Fireplace
Foundation: Block
Lot: Plat, Residential Lot
Lot Dimensions: 0.45
Parcel ID: 3400600006205001
Security: yes
Sewer: Septic Tank
Special Features: Bath 1st Floor, Handicap Facilities, Enclosed Porch, Bed 1st Floor
Structure Type: House
Utilities: Natural Gas Connected
Water: Supplied Water
Zoning: Residential
Room Sizes
Entrance: 9.00X6.00 Level - 1
Living Room: 31.00X15.00 Level - 1
Dining Room: 16.00X15.00 Level - 1
Family Room: 19.00X24.00 Level - 1
Kitchen: 23.00X12.00 Level - 1
Utility Room: 11.00X10.00 Level - 1
Other: 19.00X11.00 Level - 1
Bedroom 1: 18.00X17.00 Level - 1
Bathroom 1: Level - 1
Bedroom 2: 14.00X13.00 Level - 1
Bedroom 3: 15.00X13.00 Level - 1
Bedroom 4: 14.00X13.00 Level - 1
Bathroom 2: Level - 1
Half Bathroom: Level - 1
Other: 10.00X5.00 Level - 1
Local Schools
School District: Springfield
Listed By / Shown By
Listed By
Agency Name: Real Estate II, Inc.
Agent Name: Alva Fulk
Agency Phone: (937) 390-3119
Shown By
Agent Name: Chris Hoffman
Agent Phone:
Agency Title: Key Realty

Estimate Your Payment
Estimated Payment
$ 3,542.31 per month $2,908.17 Principal & Interest $482.50 Property Tax $151.64 Homeowner's InsuranceChange Payment Information
Privacy Policy / DMCA Notice / ADA Accessibility


This site is hosted, designed and copyright
© 1994 - 2026 by
Delta Media Group, Inc. -- Patent Pending --
Agency License Information: 1-877-539-7589 | Ohio Lic# REC.2010002888 6800 W Central Ave #B, Toledo, OH 43617 | Michigan Lic# 6505366134 8040 Summerfield Rd, Lambertville, MI 48144 | Indiana Lic# RC52400106 3029 W Smith Valley Rd #211, Greenwood, IN 46142 | West Virginia LIC# 010306 Erin Rickman, Broker. 410 Market St #3, Parkersburg, WV, 26101 | Colorado LIC# EC.100108419 603 Rood Ave, Grand Junction, CO 81501 | Nevada LIC# B.0146350.LLC 9190 Double Diamond Pwky, Reno, NV 89521 | Florida LIC# CQ1073507 16638 Mooner Plank Cir, Wimauma, FL 33598 | Illinois LIC# 481014661 640 S Washington St. Suite 212, Naperville, IL 60540
601 Westchester Park Drive | MLS# 1047262
This single family home located at 601 Westchester Park Drive, Springfield, OH 45504 is currently listed for sale with an asking price of $519,900. This property was built in 1955 and has 4 bedrooms and 2 full and 1 partial baths with 3095 sq. ft. Westchester Park Drive is located in the Mrs subdivision within the Springfield school district. Search Mrs real estate on chrishoffman.ikeyrealty.com today.