Chris Hoffman

BEDS3
BATHS2 full
SQUARE FEET1,815
MLS#2026038315
STATUSActive
PROPERTY TYPEResidential - Single Family
SUBDIVISIONLEHIGH ACRES
Property Description
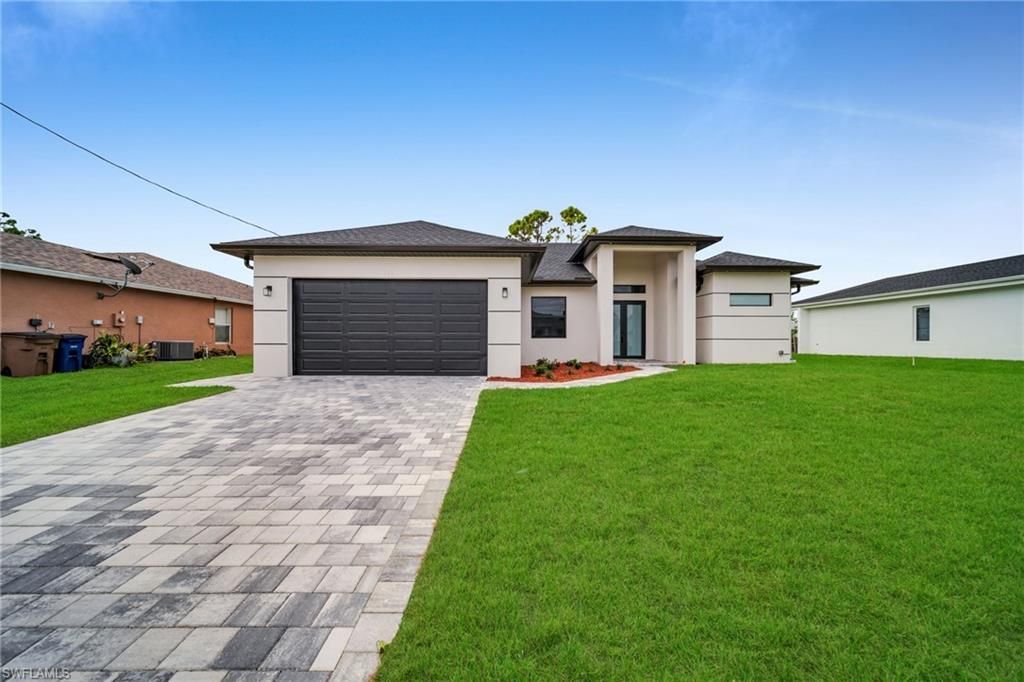
PRICED TO SELL, READY NOW & OWNER FINANCING AVAILABLE! Step into this pristine, move-in ready new construction masterpiece at 740 Chestnut St E. This highly desirable 3-bedroom plus den, 2-bathroom floor plan showcases open-concept luxury built with exceptional craftsmanship. The versatile den is the ultimate bonus space-ideal for a home office, playroom, or media room. Enjoy a light-filled interior complete with soaring ceilings, impact-resistant windows and doors for absolute peace of mind, and a sleek modern kitchen with premium quartz countertops and a massive island perfect for entertaining. Relax or host gatherings in your spacious, private backyard. Tucked away in a quiet, high-demand pocket of Lehigh Acres, you'll enjoy swift, hassle-free access to local shopping, dining, schools, I-75, and RSW Airport. Skip the builder wait times-schedule your private tour today before it's gone! Some images in the listing above have been virtually staged to help showcase the intended use and true potential spaces in the home.
Property Features
Property Type: Residential - Single Family
Cooling: Central Electric
Garage: 2 car attached
Heating: Central Electric
Home Style: Florida
Lot Size: 0.23 Acres
Roof Type: Shingle
Stories: 1.0
Taxes: $421
Year Built: 2025
Feature Descriptions
Bedroom/Den: 3 - Den
Bedroom: 3+Den
Construction: Concrete Block, Stucco
Days on Site: 17
Den: Yes
Dining: Formal
Directions: GPS
Exterior: Concrete Block, Stucco
Flooring: Tile
Furnished: Unfurnished
GEO Area: LA02 - South Lehigh Acres
Hoa Fee: $0
Home Warranty Y/N: No
Interior: Great Room, Split Bedrooms, Den - Study, Pantry, Volume Ceiling, Walk-In Closet(s)
Irrigation: Well
Laundry: Washer/Dryer Hookup
Lease Considered Y/N: No
Listing Terms: Buyer Finance/Cash, FHA, VA Loan
Lot: Regular
Ownership: Single Family
Parcel #: 10-45-27-L4-14078.0030
Parking: Garage Door Opener, Attached
Pets: No Approval Needed
Property Attached Y/N: No
Property Sub-Type: Single Family Residence
Sewer: Septic Tank
Sewer: Septic Tank
SQFT Total: 2510
Transfer Fee: 0
Units in Building: Square Feet
View: None/Other
Water: Well
Water: Well
Windows: Impact Resistant, Impact Resistant Windows
Listed By / Shown By
Listed By
Agency Name: Realty One Group MVP
Agency Phone: 800-896-8790
Shown By
Agent Name: Chris Hoffman
Agent Phone: (877) 539-7589
Agency Title: Key Realty

Estimate Your Payment
Estimated Payment
$ 2,094.97 per month $1,957.80 Principal & Interest $35.08 Property Tax $102.08 Homeowner's InsuranceChange Payment Information
Privacy Policy / DMCA Notice / ADA Accessibility


This site is hosted, designed and copyright
© 1994 - 2026 by
Delta Media Group, Inc. -- Patent Pending --
Agency License Information: 1-877-539-7589 | Ohio Lic# REC.2010002888 6800 W Central Ave #B, Toledo, OH 43617 | Michigan Lic# 6505366134 8040 Summerfield Rd, Lambertville, MI 48144 | Indiana Lic# RC52400106 3029 W Smith Valley Rd #211, Greenwood, IN 46142 | West Virginia LIC# 010306 Erin Rickman, Broker. 410 Market St #3, Parkersburg, WV, 26101 | Colorado LIC# EC.100108419 603 Rood Ave, Grand Junction, CO 81501 | Nevada LIC# B.0146350.LLC 9190 Double Diamond Pwky, Reno, NV 89521 | Florida LIC# CQ1073507 16638 Mooner Plank Cir, Wimauma, FL 33598 | Illinois LIC# 481014661 640 S Washington St. Suite 212, Naperville, IL 60540
740 Chestnut St E | MLS# 2026038315
This single family home located at 740 Chestnut St E, Lehigh Acres, FL 33974 is currently listed for sale with an asking price of $350,000. This property was built in 2025 and has 3 bedrooms and 2 full baths with 1815 sq. ft. Chestnut St E is located in the LEHIGH ACRES subdivision. Search LEHIGH ACRES real estate on chrishoffman.ikeyrealty.com today.