Chris Hoffman

BEDS3
BATHS2 full 1 partial
SQUARE FEET1,364
MLS#TB8562322
STATUSActive
PROPERTY TYPEResidential - Townhouse
SUBDIVISIONTHOUSAND OAKS EAST
Property Description
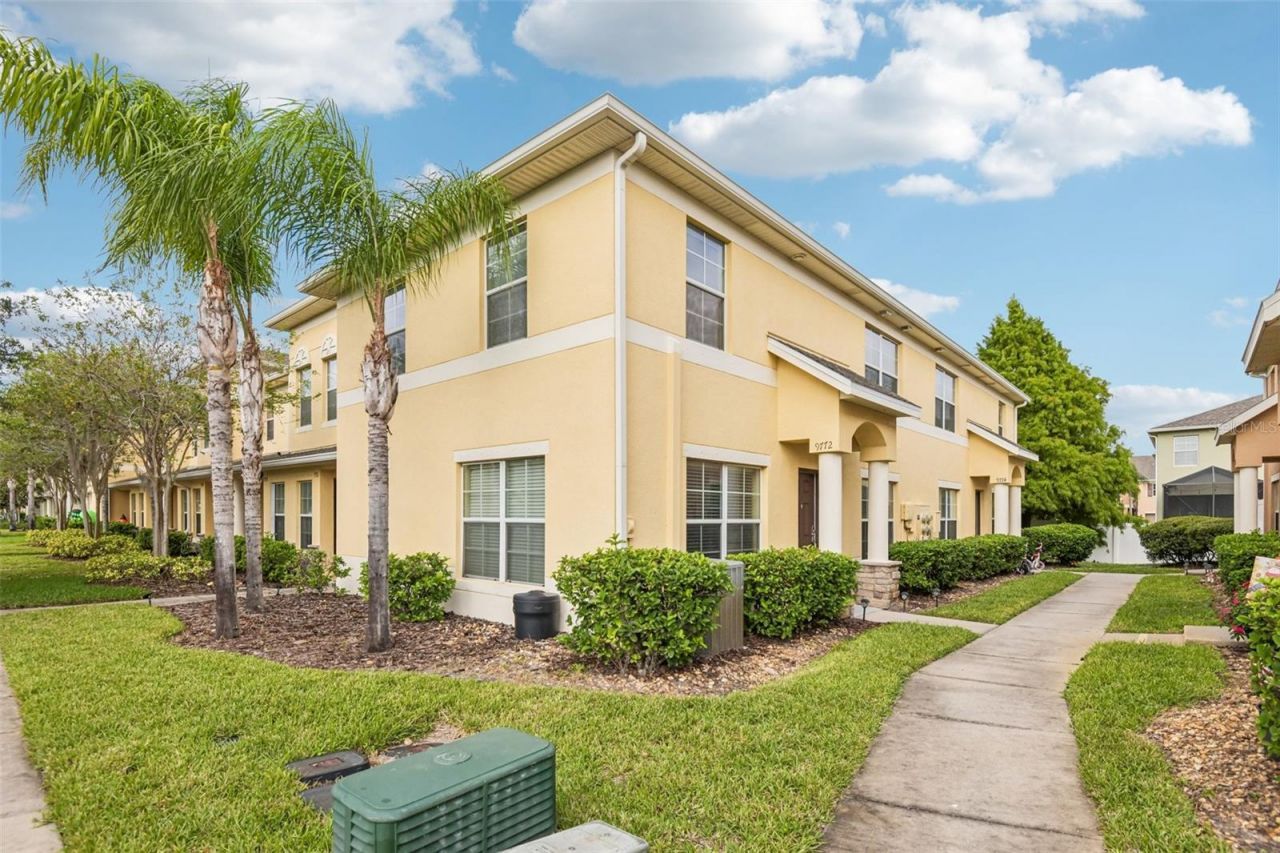
BRIGHT END-UNIT TOWNHOME in TRINITY! This 3-BEDROOM, 2.5-BATH home offers 1,364 SQ FT of easy living with EXTRA END-UNIT WINDOWS that fill the home with NATURAL LIGHT. The ENTIRE MAIN LEVEL features BRAND-NEW LUXURY VINYL PLANK FLOORING, flowing from the LIVING AND DINING COMBO through the hallways. The KITCHEN showcases GRANITE COUNTERTOPS, STAINLESS STEEL APPLIANCES, and a BREAKFAST BAR. Upstairs, the PRIMARY SUITE includes a WALK-IN CLOSET and an EN-SUITE BATH with a DEEP SOAKING TUB. You also get IN-UNIT WASHER AND DRYER, AMPLE CLOSET AND STORAGE SPACE, ASSIGNED PARKING plus GUEST PARKING, and a PRIVATE ENTRANCE. LOW-MAINTENANCE LIVING: the HOA ($267/MO) covers the ROOF, TRASH SERVICE, and EXTERIOR LAWN CARE. PET-FRIENDLY community (restrictions apply, verify with HOA). FLOOD ZONE X and NO CDD. Minutes to SR-54, LOCAL SHOPPING and DINING, with SUNSET BEACH and HONEYMOON ISLAND an easy drive away. A TURNKEY TRINITY TOWNHOME, come see it in person!
Property Features
Property Type: Residential - Townhouse
Cooling: Central Air
Heating: Electric
Lot Size: 0.02 Acres
Roof Type: Shingle
Stories: 2.0
Taxes: $2,748
Year Built: 2013
Amenities
Ceiling Fans(s)
Living Room/Dining Room Combo
Open Floorplan
PrimaryBedroom Upstairs
Stone Counters
Thermostat
Walk-In Closet(s)
Lighting
Private Entrance
Rain Gutters
Sidewalk
Feature Descriptions
Additional Rooms: Inside Utility
Appliances: Dishwasher, Ice Maker, Microwave, Range, Refrigerator
Community Features: Buyer Approval Required, Deed Restrictions, Sidewalks, Street Lights
Days on Site: 11
Directions: From SR 54, left on Trinity Blvd, right on Sweetspire, and right on Trumpet Vine Loop.
Exterior: Block, Stucco
Flood Zone Code: X
Flooring: Carpet, Luxury Vinyl, Tile
Foundation: Slab
HOA Fee: 267/ Monthly
HOA Y/N: Yes
Home Warranty Y/N: No
Listing Terms: Cash, Conventional
Lot: Landscaped
Lot Dimensions: 0.02
Number of Pets: 2
Other Equipment: Irrigation Equipment, Private Entrance
Ownership: Fee Simple
Parking: Assigned, Guest
Parking Notes: Assigned, Guest
Pets Allowed: Breed Restrictions, Number Limit, Size Limit, Yes
Pets Restrictions: No pets over 100 lbs. No vicious pets, as determined by county ordinance or insurance liability, are permitted. A maximum of 2 dogs and/or cats may be harbored per home. Please verify with the HOA.
Pets Size: Large (61-100 Lbs.)
Pets Weight (Max): 100
Property Attached Y/N: No
Property Sub-Type: Townhouse
Sewer: Public Sewer
Showing Instructions: ShowingTime
Special Sale Provisions: None
Utilities: Electricity Connected, Public, Sewer Connected, Underground Utilities, Water Connected
Vegetation: Trees/Landscaped
Water: Public
Water Access Y/N: No
Zoning: MPUD
Local Schools
High School: J.W. Mitchell High-PO
Middle School: Seven Springs Middle-PO
Elementary School: Trinity Elementary-PO
Listed By / Shown By
Listed By
Agency Name: REDFIN CORPORATION
Agency Contact: 813-518-8756
Shown By
Agent Name: Chris Hoffman
Agent Phone:
Agency Title: Key Realty

Estimate Your Payment
Estimated Payment
$ 1,553.21 per month $1,258.59 Principal & Interest $229.00 Property Tax $65.63 Homeowner's InsuranceChange Payment Information

Member Participants (and their affiliated licensees, if applicable) shall indicate on their websites that IDX information is provided exclusively for consumers’ personal non-commercial use, that it may not be used for any purpose other than to identify prospective properties consumers may be interested in purchasing, that the data is deemed reliable but is not guaranteed by MLS GRID, and that the use of the MLS GRID Data may be subject to an end user license agreement prescribed by the Member Participant’s applicable MLS if any and as amended from time to time. MLS GRID may, at its discretion, require use of other disclaimers as necessary to protect Member Participant, and/or their MLS from liability.
Based on information submitted to the MLS GRID. All data is obtained from various sources and may not have been verified by broker or MLS GRID. Supplied Open House Information is subject to change without notice. All information should be independently reviewed and verified for accuracy. Properties may or may not be listed by the office/agent presenting the information.
Privacy Policy / DMCA Notice / ADA Accessibility


This site is hosted, designed and copyright
© 1994 - 2026 by
Delta Media Group, Inc. -- Patent Pending --
Agency License Information: 1-877-539-7589 | Ohio Lic# REC.2010002888 6800 W Central Ave #B, Toledo, OH 43617 | Michigan Lic# 6505366134 8040 Summerfield Rd, Lambertville, MI 48144 | Indiana Lic# RC52400106 3029 W Smith Valley Rd #211, Greenwood, IN 46142 | West Virginia LIC# 010306 Erin Rickman, Broker. 410 Market St #3, Parkersburg, WV, 26101 | Colorado LIC# EC.100108419 603 Rood Ave, Grand Junction, CO 81501 | Nevada LIC# B.0146350.LLC 9190 Double Diamond Pwky, Reno, NV 89521 | Florida LIC# CQ1073507 16638 Mooner Plank Cir, Wimauma, FL 33598 | Illinois LIC# 481014661 640 S Washington St. Suite 212, Naperville, IL 60540
9772 Trumpet Vine Loop | MLS# TB8562322
This townhouse located at 9772 Trumpet Vine Loop, Trinity, FL 34655 is currently listed for sale with an asking price of $225,000. This property was built in 2013 and has 3 bedrooms and 2 full and 1 partial baths with 1364 sq. ft. Trumpet Vine Loop is located in the THOUSAND OAKS EAST subdivision. Search THOUSAND OAKS EAST real estate on chrishoffman.ikeyrealty.com today.