Chris Hoffman

BEDS4
BATHS2 full 1 partial
SQUARE FEET2,523
MLS#2026040563
STATUSActive
PROPERTY TYPEResidential - Single Family
SUBDIVISIONGLADIOLUS PRESERVE
Property Description
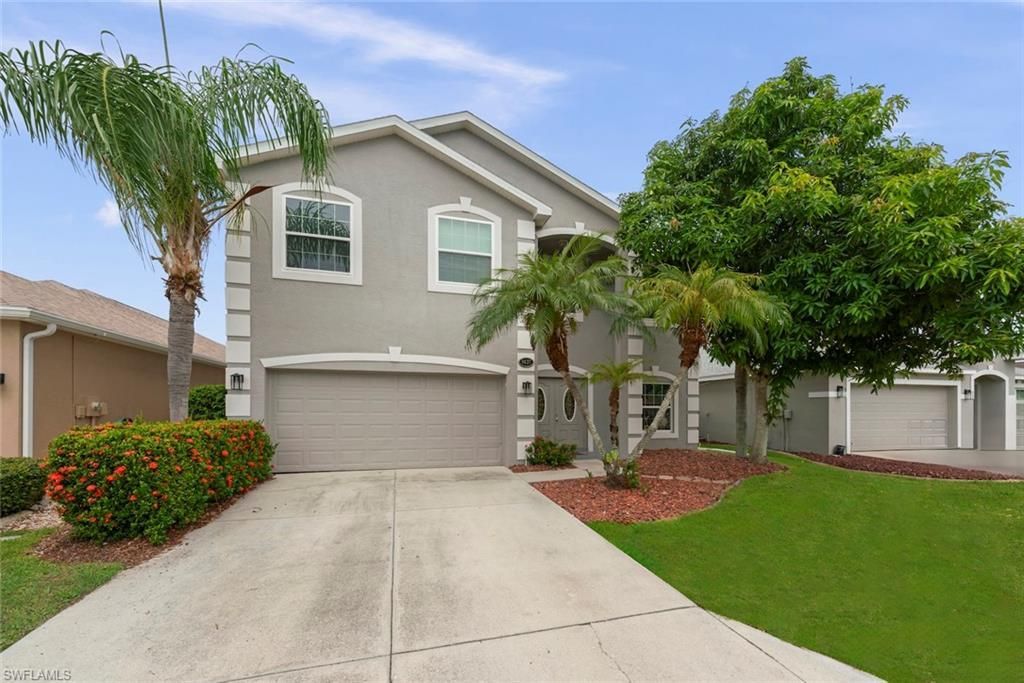
SPACE TO SPREAD OUT, A PRIVATE POOL TO UNWIND, AND MAJOR UPDATES ALREADY COMPLETED! Discover exceptional value in the gated community of Gladiolus Preserve! Offered at $475,000, this spacious 4-bedroom, 2.5-bath home features over 2,500 square feet, multiple living areas, an expansive primary suite, and a private heated saltwater pool with a screened lanai and fenced backyard. Enjoy peace of mind with major improvements already completed, including a NEW ROOF (2021), IMPACT-RESISTANT WINDOWS (2023), TWO UPDATED A/C SYSTEMS (2022 & 2023), and POOL HEATER (2022). Additional highlights include low HOA fees, NO CDD, and community amenities featuring a pool, clubhouse, fitness center, playground, and scenic lakes. Conveniently located near Sanibel Island, Fort Myers Beach, HealthPark Medical Center, shopping, dining, and schools. MORE SPACE, LESS WORRY, AND THE FLORIDA LIFESTYLE YOU'VE BEEN LOOKING FOR! Schedule your private showing today!
Property Features
Property Type: Residential - Single Family
Cooling: Ceiling Fan(s), Central Electric
Garage: 2 car attached
Heating: Central Electric
Lot Size: 0.13 Acres
Roof Type: Shingle
Stories: 2.0
Taxes: $3,673
Year Built: 2005
Feature Descriptions
Bedroom: 4 Bed
Construction: Concrete Block, Stucco
Days on Site: 2
Dining: Breakfast Bar, Eat-in Kitchen
Directions: Going west on Gladiolus Dr, turn LEFT into Gladiolus Preserve. Enter gate code provided. Go through main gate off Gladiolus and turn RIGHT. Follow around until the stop sign and turn RIGHT on Gladiolus Bulb Loop. It is the second house on the right.
Exterior: Concrete Block, Stucco
Flooring: Laminate, Tile, Vinyl, Wood
Furnished: Unfurnished
GEO Area: FM13 - Fort Myers Area
Hoa Fee: $0
Hoa Fee 2: $375/Quarterly
Home Warranty Y/N: No
Interior: Family Room, Guest Bath, Guest Room, Entrance Foyer, Pantry, Walk-In Closet(s)
Irrigation: Assessment Paid, Central
Kitchen: Pantry
Laundry: Inside
Lease Considered Y/N: No
Listing Terms: Buyer Finance/Cash
Lot: Regular
Management: Professional
Minimum Lease Days: 180
Ownership: Single Family
Parcel #: 33-45-24-14-00000.0750
Parking: 2+ Spaces, Driveway Paved, On Street, Garage Door Opener, Attached
Pet Limit Max #: 2
Pets: Number Limit
Pool: In Ground, Concrete, Electric Heat, Salt Water, Screen Enclosure
Property Attached Y/N: No
Property Sub-Type: Single Family Residence
Road Frontage: Private Road
Road Surface: Paved
Sewer: Assessment Paid, Central
Sewer: Assessment Paid, Central
SQFT Total: 2960
Swimming Pool: Yes
Transfer Fee: 0
Units in Building: Square Feet
View: Landscaped Area
Water: Assessment Paid, Central
Water: Assessment Paid, Central
Windows: Impact Resistant, Impact Resistant Windows
Local Schools
High School: CYPRESS LAKE HIGH SCHOOL
Middle School: LEXINGTON MIDDLE SCHOOL
Elementary School: HEIGHTS ELEMENTARY SCHOOL
Listed By / Shown By
Listed By
Agency Name: John R. Wood Properties
Agency Phone: 239-472-2411
Shown By
Agent Name: Chris Hoffman
Agent Phone:
Agency Title: Key Realty

Estimate Your Payment
Estimated Payment
$ 3,101.64 per month $2,657.02 Principal & Interest $306.08 Property Tax $138.54 Homeowner's InsuranceChange Payment Information
Privacy Policy / DMCA Notice / ADA Accessibility


This site is hosted, designed and copyright
© 1994 - 2026 by
Delta Media Group, Inc. -- Patent Pending --
Agency License Information: 1-877-539-7589 | Ohio Lic# REC.2010002888 6800 W Central Ave #B, Toledo, OH 43617 | Michigan Lic# 6505366134 8040 Summerfield Rd, Lambertville, MI 48144 | Indiana Lic# RC52400106 3029 W Smith Valley Rd #211, Greenwood, IN 46142 | West Virginia LIC# 010306 Erin Rickman, Broker. 410 Market St #3, Parkersburg, WV, 26101 | Colorado LIC# EC.100108419 603 Rood Ave, Grand Junction, CO 81501 | Nevada LIC# B.0146350.LLC 9190 Double Diamond Pwky, Reno, NV 89521 | Florida LIC# CQ1073507 16638 Mooner Plank Cir, Wimauma, FL 33598 | Illinois LIC# 481014661 640 S Washington St. Suite 212, Naperville, IL 60540
9837 Gladiolus Bulb Loop | MLS# 2026040563
This single family home located at 9837 Gladiolus Bulb Loop , Fort Myers, FL 33908 is currently listed for sale with an asking price of $475,000. This property was built in 2005 and has 4 bedrooms and 2 full and 1 partial baths with 2523 sq. ft. Gladiolus Bulb Loop is located in the GLADIOLUS PRESERVE subdivision. Search GLADIOLUS PRESERVE real estate on chrishoffman.ikeyrealty.com today.